Do You Need Permission for a Front Door Canopy?

You have found a neat front door canopy that would keep rain off the threshold, make the entrance look smarter and give visitors somewhere dry to stand while you answer the door. It looks like a simple weekend job: fix a few brackets to the wall, add the canopy panel and seal the edges. Before you drill into the brickwork, however, it is worth checking whether the canopy needs planning permission, whether it affects a boundary, and where the rainwater will go.
In many ordinary domestic cases, a modest over-door canopy can be installed without a formal planning application. That does not mean every canopy is automatically permitted. The rules depend on the property type, location, size, projection, height, appearance, highway position and whether the work affects neighbours or public land. This guide explains the practical checks you should make before fitting a front door canopy in the UK.
Inhaltsverzeichnis
Is a Front Door Canopy the Same as a Porch?
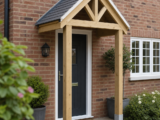
A front door canopy is usually an open, lightweight structure fixed above an external door. It normally has no walls, no door and no enclosed floor area. A porch, by contrast, is generally an enclosed or partly enclosed structure built around an entrance.
This distinction matters because planning rules often refer to “porches”, while a simple canopy may be treated as a minor external alteration. In practice, local planning authorities may look at the canopy’s size, projection, height and visual impact. A shallow, open canopy directly above the door is less likely to cause concern than a large projecting structure that covers steps, wraps around the frontage or resembles a small extension.
If your proposed canopy is substantial, enclosed at the sides, supported by posts, or creates a covered entrance area that feels like a porch, you should assess it against porch rules and consider seeking advice from your local planning authority.
Planning Permission: When You May Need It
For many houses in England, small domestic entrance features may fall within permitted development rights, provided they meet the relevant limits and conditions. However, permitted development is not universal, and the rules differ across England, Wales, Scotland and Northern Ireland. Flats and maisonettes also have much more limited rights than houses.
Key planning checks for a typical house
As a practical starting point, consider the following questions:
- Is the property a house rather than a flat or maisonette? Flats usually do not benefit from the same householder permitted development rights for external additions.
- Is the canopy modest in scale? A small over-door canopy is less likely to require permission than a large porch-like addition.
- Would it be close to a highway boundary? Front entrances often face a road or footpath, so this is a common issue.
- Is the house listed or in a conservation area? Extra controls may apply, and listed building consent may be required even for relatively small changes.
- Have permitted development rights been removed? Some newer estates, converted properties and sensitive areas have restrictions through planning conditions or Article 4 Directions.
- Will the design materially alter the front elevation? The more prominent and visually different the canopy, the more likely you should check first.
The common porch limits
Where a canopy is treated more like a porch, the commonly referenced limits in England for a porch built outside an external door include:
- the ground area, measured externally, should not exceed 3 square metres;
- no part should be more than 3 metres above ground level;
- no part should be within 2 metres of any boundary with a highway.
These limits are especially relevant if the canopy is deep, has side panels, includes posts, or creates a defined covered entrance area. A small wall-mounted canopy may not have a meaningful “ground area” in the same way as an enclosed porch, but the limits are still useful as a cautionary guide. If your entrance is very close to a public pavement or road, you should be particularly careful.
Special Cases: Listed Buildings, Conservation Areas and Leasehold Homes
If your property is listed, you should not assume that a small canopy is too minor to matter. Listed building consent can be required for alterations that affect the character of the building, including fixtures attached to the exterior. The material, colour, fixing method and visual appearance may all be relevant.
In a conservation area, national park, Area of Outstanding Natural Beauty or similar designated area, a modest canopy may still be acceptable, but design sensitivity becomes more important. Choose a style that suits the age and appearance of the house, and avoid bulky or visually intrusive fittings on prominent elevations.
If you live in a leasehold property, shared ownership home or managed estate, you may also need consent from the freeholder, housing association, management company or estate owner. This is separate from planning permission. Some estate covenants restrict changes to the front elevation, external colour schemes or fixtures visible from the road.
Building Regulations: Do They Apply to a Door Canopy?
A simple open canopy over a front door will often not require a Building Regulations application in the way that a new extension would. However, that does not mean you can ignore safety and construction standards. The canopy must be securely fixed, suitable for the wall type and installed so it does not create a hazard.
Building Regulations may become more relevant if the project becomes an enclosed porch, involves structural alteration, affects drainage, changes access arrangements, interferes with ventilation or includes electrical work such as lighting. Electrical work outdoors must be suitable for external conditions and may need to comply with Part P requirements in England and Wales.
Practical safety points
- Fix only into suitable structure. Brick, block, stone, timber frame and rendered walls require different fixing approaches.
- Avoid weak or damaged masonry. Crumbling mortar, loose render or cracked brickwork should be repaired before installation.
- Consider wind uplift. Canopies can act like small sails in exposed locations.
- Do not obstruct escape routes. The canopy should not reduce safe access through the door or interfere with opening windows used for escape.
- Check door swing and headroom. Make sure the canopy does not foul the door, fanlight, alarm box or external light.
If you are unsure about the wall condition or fixing method, use a competent installer rather than treating the job as simple decoration. A canopy that detaches in high wind can injure people and damage property.
Choosing a Canopy with Permission and Practicality in Mind
When you compare canopies, do not look only at price and appearance. Check the projection from the wall, overall width, bracket positions, material, load rating where supplied, water run-off direction and whether the product suits your wall. A lightweight polycarbonate door canopy, for example, may be easier to install than a heavy tiled or timber structure, but it still needs correct fixings and sensible drainage.
Use any product specification as part of your permission check. If the canopy is available in several sizes, choose the smallest version that properly protects the doorway rather than automatically selecting the widest option. A canopy that extends across neighbouring architectural features, projects near a public footway or discharges water onto shared steps can create avoidable problems.
As with any example product, the key point is not the brand but the specification. Features such as a 6 mm twin-wall polycarbonate panel, supporting brackets, aluminium edges, supplied mounting hardware and published wind or snow-load testing can help you judge suitability. They do not remove the need to check planning, boundary, drainage and fixing requirements at your own property.
Boundary and Highway Considerations
Boundary issues are among the most common practical problems with front door canopies. The rule of thumb is simple: your canopy, including its edge, gutter, drip line and fixings, should remain within your property unless you have clear legal permission otherwise.
Do not overhang a neighbour’s land
If your front door is close to a side boundary, make sure the canopy does not project over your neighbour’s land. Even a small overhang can cause a dispute, particularly if rainwater drips onto their path, planting or wall. The same applies to brackets or side profiles that cross the boundary line.
Where the entrance is part of a terrace or semi-detached property, check the canopy width carefully. A visually balanced canopy may look better if it extends slightly beyond the door frame, but it must not intrude onto adjoining property.
Take care near public footpaths and roads
If any part of the canopy would project over a public pavement, highway or adopted road, you may need consent from the highway authority. This is separate from planning permission. Local authorities are understandably cautious about projections over public routes because of headroom, maintenance, water run-off, liability and vehicle impact risks.
Even where the canopy remains within your boundary, you should consider whether it affects visibility for pedestrians, drivers or visitors. Avoid creating a sharp-edged projection at head height near a narrow access path.
Drainage: Where Will the Rainwater Go?
A front door canopy is installed to keep rain away from the entrance, but it must send that rain somewhere sensible. Poor drainage can cause slippery steps, damp walls, staining, frost hazards and neighbour disputes.
Common drainage options
- Front drip edge: Rainwater falls from the front edge onto your own path or planting area. This is simple but can splash back onto steps.
- Side run-off: Some canopy shapes direct water to one or both sides. Check that water does not run towards a boundary or shared access.
- Mini gutter or rain chain: Larger canopies may benefit from controlled collection, especially over steps.
- Connection to existing drainage: This may be possible, but avoid informal connections that overload or block existing systems.
- Discharge to a permeable area: Where possible, direct small amounts of water to gravel, a planted bed or another permeable surface within your property.
For a small door canopy, the amount of water is usually limited, but concentrated dripping can still be a nuisance. Stand outside during heavy rain and look at the natural fall of your path, the location of air bricks, the damp-proof course, thresholds and any shared route.
Avoid creating damp problems
Do not seal or fit a canopy in a way that traps water against the wall. The top edge should be installed in accordance with the manufacturer’s instructions, with appropriate weathering where required. If water can run behind the canopy and down the wall, it may stain brickwork or contribute to damp around the door frame.
Also keep clear of air bricks and ventilation openings. Blocking ventilation to a suspended timber floor or internal space can cause more serious long-term problems than a wet doorstep.
Pre-Installation Checklist
Before buying or fitting a front door canopy, work through this checklist:
- Confirm whether your home is a house, flat, maisonette, leasehold property or managed estate home.
- Check whether the property is listed, in a conservation area, or subject to special planning controls.
- Measure the canopy width, projection and height above ground level.
- Check the distance from the canopy to any boundary with a road, pavement or neighbour’s land.
- Make sure no part will overhang land you do not own.
- Identify where rainwater will drip or drain during heavy weather.
- Check that the door, fanlight, house number, alarm box, light fitting and meter boxes will remain accessible.
- Inspect the wall for cracks, loose render, weak mortar or unsuitable cladding.
- Confirm that the supplied fixings are appropriate for your wall type, or obtain suitable alternatives.
- Ask your local planning authority if you are unsure whether permission is needed.
- Keep product details, measurements and photographs with your house documents.
Common Practical Mistakes
Assuming “small” means permission is impossible to need
Small projects can still need consent if the property is listed, subject to restrictions, close to a highway or not a house with normal permitted development rights. Always check the context, not just the size.
Measuring only the door width
You need to measure the full canopy, including brackets, side profiles, overhangs and any guttering. A canopy that looks suitable online may be too wide for a narrow frontage or too deep for a short path.
Ignoring the drip line
Rainwater does not stop at the canopy edge. If it drips onto a doorstep, it can make the entrance more slippery than before. If it drips over a boundary, it can irritate neighbours and may be unlawful.
Fixing into poor masonry
Canopies rely on secure wall fixings. Old brickwork, soft mortar, insulated render systems and timber-frame walls need particular care. Do not assume standard plugs and screws will be suitable for every wall.
Forgetting future maintenance access
Even low-maintenance canopies need occasional cleaning. Make sure you can safely reach the panel, clear leaves and inspect fixings without leaning dangerously over steps.
Practical Steps if You Are Unsure
If your situation is straightforward, you may simply need to measure carefully and install the canopy in accordance with the instructions. If there is any doubt, take the following steps before work starts:
- Photograph the existing entrance from the front, side and street.
- Mark the proposed canopy outline on a photograph or elevation sketch with dimensions.
- Check your council’s planning guidance for porches, canopies and alterations to front elevations.
- Contact the planning department if the property is listed, in a conservation area or near a highway boundary.
- Speak to your neighbour if the canopy is close to a shared boundary or could affect a shared path.
- Get written consent from a freeholder or management company where required.
- Use a competent installer if the wall type, height or exposure makes the work more complex.
Short FAQ
Do I usually need planning permission for a small front door canopy?
Often you will not need a full planning application for a modest canopy on a typical house, but this depends on the property, location, size and highway position. Flats, listed buildings, conservation areas and homes with removed permitted development rights need extra caution.
Can my canopy overhang the pavement?
You should not assume it can. Anything projecting over a public footway or highway may need approval from the highway authority and could raise safety and liability issues.
Can rainwater from the canopy discharge onto my neighbour’s property?
No. You should manage rainwater within your own property and avoid directing drips or run-off across a boundary or onto shared access in a way that causes nuisance.
Do Building Regulations apply?
A simple open canopy often will not require a Building Regulations application, but it must still be safely fixed and must not create hazards. More substantial enclosed porches, structural changes, drainage works or electrical installations may trigger additional requirements.
Should I keep records after installation?
Yes. Keep the product information, installation instructions, measurements, photographs and any emails from the council, freeholder or management company. These can be useful when selling the property.
Conclusion
A front door canopy is usually a modest home improvement, but it still needs careful thought. Before installation, check whether the work is likely to be permitted, whether the property has special planning or ownership restrictions, whether the canopy stays within your boundary, and where the rainwater will go.
The safest approach is to measure the full projection and width, consider the highway and neighbouring land, choose a design that suits the building, and fit it securely to a suitable wall. If your home is listed, leasehold, in a sensitive area, very close to a public footpath, or the canopy is large enough to resemble a porch, ask for advice before you buy. A short check at the start can prevent enforcement problems, neighbour disputes and costly alterations later.