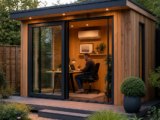
Planning doors, access and storage flow in a multi-use garden cabin

You may be planning a garden cabin that needs to work hard: a quiet office during the week, a hobby room at weekends, a summer sitting space, and somewhere to keep tools, cushions, bikes or garden equipment. In that situation, door placement is not a small detail. It affects how easily you move furniture in, whether wet boots cross the clean area, how secure the storage section feels, and whether the cabin remains pleasant to use in winter.
Before you choose a cabin, it is worth thinking less about the building as a picture and more about the journeys you will make through it. Where will you approach from? What will you carry? Which door will you use daily? Which door is for occasional storage access? Good planning at this stage can prevent awkward layouts, blocked corners and constant irritation once the cabin is installed.
Inhaltsverzeichnis
Planning doors, access and storage flow in a multi-use garden cabin
A multi-use garden cabin often has two competing roles. One part needs to feel comfortable, clean and welcoming. Another part may need to cope with muddy tools, fuel, garden chairs, lawn equipment or seasonal items. The best layouts separate these activities without making either area inconvenient.
Door position, threshold height, internal circulation and storage access all need to be considered together. A wide glazed door may be ideal for the leisure or work area, while a separate narrower store door may be better for practical equipment. However, the arrangement only works well if the approach path, base, door swing and storage layout are planned properly.
Start with how you will approach the cabin
Begin by standing in the garden and walking the route you expect to use most often. This may be from the back door of the house, a side gate, a patio, a driveway or a path across the lawn. The main entrance should usually face the most natural approach, not simply the most attractive view in a catalogue image.
If you will use the cabin as an office, gym or hobby room throughout the year, the daily route matters. A door facing a waterlogged lawn may look fine in summer but become impractical in November. If you will carry laptops, hot drinks, storage boxes or tools, the path should be firm, reasonably direct and well lit.
Questions to ask before choosing the door position
- Will you approach the cabin from the house, driveway, side gate or garden path?
- Do you need step-free or low-step access for comfort, mobility or wheeled items?
- Will the door face prevailing wind and rain?
- Can the door open fully without hitting fences, planting, furniture or stored items?
- Will the entrance be visible enough for security and convenient enough for daily use?
- Will you need a separate route for muddy equipment or garden waste?
Do not assume that the front elevation shown in product images must face the main part of your garden. Depending on the cabin design and site, it may be better to orient the building so the leisure door faces a patio while a store door faces a path, side return or working area.
Separate clean access from storage access where possible
One of the main advantages of a multi-use cabin with an integral store is that it can keep leisure and storage functions apart. This only works if the doors support that separation. If your garden tools, compost, barbecue equipment or muddy boots must pass through the relaxation area, the cabin will quickly feel more like a shed than a comfortable room.
Where a cabin has both a main entrance and a separate store door, treat them as two different access systems. The main door should support comfort, light and regular use. The store door should support practical loading, weather resistance and security. Ideally, you should be able to reach the store without disturbing the office, studio or sitting area.
Think also about what you will store. Long-handled tools need vertical clearance and easy reach. Folding garden chairs may need a wide enough opening and a straight route inside. A mower, pressure washer or children’s bikes will need a threshold that is not awkward to lift over. Even if the store door is narrower than the main entrance, the route to it should be clear and stable.
Check door widths against real items
Door dimensions are easy to overlook, yet they determine what you can realistically move in and out. A double door can be very useful for furniture, desks, gym equipment, boxes, hobby materials or larger storage items. A single store door may be perfectly adequate for tools and smaller equipment, but it can become limiting if you later expect it to take bulky items.
Before committing to a layout, measure your largest likely items. Include packaging if you will move new furniture into the cabin after assembly. Desks, sofas, shelving units, exercise machines, bicycles and lawn equipment can all be more awkward than expected when you factor in turning space.
Practical measuring method
- Measure the width, height and depth of each large item you expect to move into the cabin.
- Check the clear opening width of the relevant door, not just the overall frame size if available.
- Allow space for your hands when carrying the item.
- Consider the angle of approach outside the door; a narrow path or fence can make a usable door feel too tight.
- Check internal turning space immediately inside the door.
For a cabin used as both a leisure room and storage area, the main double door will often be the best route for large clean items, while the store door is reserved for practical equipment. That is fine, provided you do not later block the internal route with permanent furniture.
Plan thresholds for everyday convenience
The threshold is the point where outside meets inside. In a garden cabin, it must deal with water, dirt, timber movement and repeated foot traffic. A threshold that is too high or poorly approached can make daily use frustrating, especially if you carry items, use wheeled storage, or want comfortable access for children and older visitors.
You should expect some form of upstand or threshold in many timber garden buildings, but you can make it easier to use by planning the external surface. A well-laid path, paving area or small landing outside the door is often more important than people realise. It gives you somewhere level to stand while unlocking the door, opening it in rain, or carrying items inside.
Where you need easier access, consider a shallow ramp or carefully designed step arrangement. Any ramp should be stable, non-slip and positioned so that water does not run towards the cabin. Avoid temporary loose boards, bricks or makeshift steps, as they become unsafe quickly in wet weather.
Use the base to support door performance
A garden cabin normally requires a flat, level and square base. This is not just an assembly requirement; it affects door alignment, lock operation and weather resistance. If the base is uneven, the cabin can twist slightly, causing doors to rub, gaps to appear or locks to become difficult to use.
Concrete and paving bases are common options, but the key is accuracy. The base should support the building properly and remain clear of standing water. It should also allow enough space in front of doors for comfortable access. If the cabin has a front overhang, remember that this can offer some shelter, but it does not replace good drainage or a suitable landing area.
Where the building is delivered in loose component log form, accurate preparation matters even more. The walls, doors and roof rely on correct assembly on a sound base. If you are arranging installation, have the base checked before the delivery date, not on the morning the cabin arrives.
Example: thinking through a cabin with leisure and store doors
As a practical example, the Shire Chaumont 4.8m x 4.2m Log Cabin Summerhouse (28mm) is described as a multi-functional garden log cabin with a leisure room and an integral store. The description gives the leisure room as 13′ x 11′ and the store as 13′ x 4′. It has a fully glazed double door stated as 1.74m high by 1.50m wide, plus an independent single store door with a stated width of 0.68m. The example also notes draft seals to doors and window, a 16mm tongue and groove floor and roof, pressure treated floor joists, key-operated locks, included felt, fixings and instructions, and the requirement for a flat, level and square concrete or paved base.
This type of arrangement shows why access planning matters. The wider glazed double door would generally suit the cleaner leisure side, while the separate store door helps keep practical items away from the main room. However, the narrower store door means you would need to check whether your intended storage items will fit comfortably. The independent store access is useful only if the route outside it is properly planned and not blocked by planting, fencing or garden furniture.
Design the internal flow before placing furniture
Once you have thought about doors, plan the movement inside the cabin. Many people place a desk, sofa, workbench or storage shelving without considering how they will move around it. In a compact garden building, circulation space is valuable. If the route from the main door to the seating area, work surface or store access is blocked, the cabin will feel cramped even when the floor area seems generous on paper.
Draw a simple plan to scale or mark the approximate cabin footprint on the ground with string or tape. Then mark door openings and door swings. Add the main furniture, shelving and any large stored items. Leave clear walkways where you will carry things. In the leisure area, a straight route from the main entrance to the main activity zone usually feels more natural than a route that immediately turns around furniture.
Useful clear zones to plan
- A clear standing area just inside the main door for taking off shoes or putting down bags.
- A direct route to the desk, seating area or hobby bench.
- A dry zone away from the entrance for electrics, paperwork or soft furnishings.
- A separate store zone near the store door for frequently used tools.
- Space to open cupboards, storage boxes or shelving without blocking the doorway.
If the cabin will be used by more than one person, allow for passing space. A door that opens into a chair, heater, storage box or exercise machine will quickly become a nuisance.
Think carefully about door swing and furniture conflict
Door swing affects both the outside and inside of the cabin. An outward-opening door may preserve internal space but can be affected by wind, nearby fences or patio furniture. An inward-opening door uses internal floor space and needs to be kept clear. Check the actual door arrangement for the building you are considering rather than assuming it will work like a house door.
Glazed double doors often create a pleasant open feel, but they also need enough external clearance if you want to open them fully on warm days. If you plan to place a table, bench or pots directly outside, make sure they do not restrict opening. Similarly, if the cabin faces a narrow side path, a wide door set may not be as convenient as it appears.
For the storage section, door swing can affect how shelving is positioned. Do not install shelves so close to the doorway that they prevent the door opening fully or make it difficult to reach the back of the store. Keep frequently used items near the entrance, but not in the swing zone.
Door placement and weather exposure
In the UK, wind-driven rain is a practical concern. A door facing the prevailing weather may need more careful detailing, regular maintenance and a better external landing. If you have flexibility over orientation, consider whether the main entrance can be sheltered by the cabin’s own overhang, a fence line, nearby planting or a covered approach.
That said, avoid placing doors where dense planting will trap moisture against the building. Timber cabins need air movement around them. A sheltered entrance is useful; a damp, enclosed corner is not. Keep vegetation cut back and allow access for treatment and maintenance.
Draft seals, where provided, can improve comfort, but they do not remove the need for correct installation and regular care. Timber buildings can expand and contract with seasonal moisture changes, so doors may need occasional adjustment. Locks, hinges and seals should be kept clean and checked as part of routine maintenance.
Security and daily access should work together
A secure cabin is not only about the lock. Door visibility, lighting, approach routes and storage habits all matter. If the store holds valuable tools or equipment, you should consider whether the store door is visible from the house or hidden from view. A hidden door can be convenient for garden work but may also be less passively supervised.
Good-quality locks and hinges are useful, but they need to be used consistently. If a cabin is awkward to access, people often leave items outside temporarily or fail to lock a secondary door. Plan the layout so locking up is quick and natural. If there are separate doors for leisure and storage, include both in your routine every time you leave.
External lighting on the approach path can improve both safety and security. It should illuminate the threshold and lock area without shining uncomfortably into neighbouring properties. Solar lighting may be adequate for occasional use, but regular evening access may require a more dependable solution installed appropriately.
Checklist: access and storage flow before you buy
- Approach route: Confirm where you will walk from and whether the route is usable in wet weather.
- Main door position: Check that it suits daily use, views, light and furniture delivery.
- Store door position: Make sure it is accessible without crossing the clean leisure area.
- Door widths: Measure your largest furniture, tools and stored items against the stated openings.
- Threshold: Plan steps, paving or a ramp if needed, ensuring water drains away from the cabin.
- Door swing: Confirm that doors can open fully inside and outside.
- Base: Prepare a flat, level and square concrete or paved base where required.
- Internal layout: Mark furniture, shelving and circulation routes before installation.
- Weather exposure: Consider prevailing rain, shelter, drainage and ventilation around the building.
- Security: Plan lighting, lock routines and visibility for all access points.
Common practical mistakes to avoid
Choosing the view but ignoring the route
A cabin may look best facing the lawn, but if the daily route crosses wet grass, you may regret the orientation. Prioritise the entrance you will actually use most often.
Using the leisure door for everything
If garden tools, compost bags and wet equipment regularly pass through the clean room, the cabin’s multi-use purpose is undermined. Keep dirty storage access separate where the design allows.
Forgetting the threshold
A small height difference can become irritating when carrying boxes or moving wheeled items. Plan the landing, step or ramp before the cabin is installed.
Blocking the door swing
Outdoor furniture, planters, shelving and internal seating can all prevent doors opening fully. Always mark door arcs on your layout plan.
Underestimating delivery and installation access
Some cabins are delivered palletised and may be supplied as loose components rather than sectional panels. Check delivery terms, access to the front driveway and how components will be moved to the base.
Neglecting treatment and maintenance access
If the timber is delivered untreated, it will need suitable preservative applied as instructed. Leave enough space around the building to treat external surfaces properly, including near doors and thresholds.
Practical steps for a better layout
- Map your garden: Note the house door, side gate, driveway, patio, boundaries, trees and wet areas.
- Identify the daily entrance: Choose the door you will use most often and make that route the easiest.
- List stored items: Separate clean items from dirty, bulky or seasonal equipment.
- Check openings: Compare door widths and heights with real items, not estimates.
- Design the threshold area: Include paving, drainage and safe footing outside each door.
- Plan internal zones: Keep the leisure area clear and position storage near the store door.
- Confirm the base: Ensure it matches the manufacturer’s requirements before delivery.
- Review maintenance: Allow room to inspect, treat and adjust doors over time.
FAQ
Should the main cabin door face the house?
Often, yes, because it gives a convenient daily route and better visibility. However, it depends on your garden layout. If the house-facing side is exposed, cramped or poorly drained, another orientation may work better.
Is a separate store door worth having?
For a multi-use cabin, a separate store door is usually very useful. It helps keep tools, muddy items and bulky storage away from the cleaner leisure or work area. You still need to check that the store door is wide enough for your intended items.
How important is the base for door operation?
Very important. An uneven or out-of-square base can affect the whole structure, causing doors to bind, gaps to appear or locks to misalign. Follow the stated base requirements for the cabin you choose.
Can I add a ramp to a garden cabin?
In many cases, yes, but it should be properly designed, stable and non-slip. It must not direct water towards the timber or create a trip hazard. Check the threshold arrangement and available space before planning one.
What should I store nearest the store door?
Keep frequently used, dirty or bulky items closest to the store entrance. Less-used seasonal items can go deeper inside, provided they remain accessible without emptying the whole store.
Conclusion
Door placement, thresholds and storage flow shape how well a multi-use garden cabin works in everyday life. A good layout lets you enter comfortably, keep clean and practical zones separate, move furniture without difficulty, and use the storage area without disrupting the main room.
Before buying, walk the route, measure real items, check door openings, plan the threshold and draw the internal layout. A cabin that looks spacious on paper can feel awkward if the doors and storage flow are poorly planned. With careful preparation, you can create a garden building that is practical in winter, welcoming in summer and genuinely useful throughout the year.