Designing a Covered Porch for a Garden Cabin
You have chosen a spot for a garden cabin, decided roughly how you want to use it, and now you are wondering whether a covered porch is worth the extra planning. In many British gardens, the answer is yes. A porch can make the difference between a cabin that feels like a separate shed at the end of the lawn and one that works as a comfortable, practical extension of your outdoor living space.
A covered porch acts as a transition zone. It gives you somewhere to pause before entering, shake off wet coats, remove muddy boots, shelter firewood, store garden shoes, or sit with a coffee while still feeling connected to the garden. For a home office, studio, gym or hobby room, this small intermediate space can make daily use far more pleasant, especially in wet or windy weather.
Designing it well requires more than simply adding a roof over the door. You need to think about orientation, drainage, access, materials, privacy, lighting, furniture, maintenance and how the porch changes the way the cabin sits in the garden. This guide explains the main decisions and practical steps involved in planning a covered porch for a garden cabin.
Inhaltsverzeichnis
Start with the purpose of the porch
Before thinking about size or style, be clear about what the porch needs to do. A porch for a garden office will usually have different priorities from one for a summerhouse, gym or storage cabin.
If you are using the cabin as a home office, the porch might be a weather buffer where you can keep an umbrella stand, boot tray and outdoor light. If the cabin is a gym, it may need space for ventilation, a bench, water bottles or equipment that should not be stored indoors. For a craft studio, you may want a sheltered place to work with messy materials or leave items to dry. For a relaxation cabin, the porch may be more like a small veranda, with a chair, side table and planting nearby.
Useful questions to ask at the beginning
- Will you stand, sit or store items on the porch?
- Will it be used daily, seasonally or only occasionally?
- Do you need space for one person, two people or a small group?
- Will muddy boots, pets, bikes or garden tools pass through this area?
- Should the porch feel open and social, or private and sheltered?
- Does it need lighting, power, seating or a lockable storage element?
Once you know the purpose, you can make better decisions about depth, roof cover, flooring and layout.
Choose the best position in the garden
The position of the cabin and porch should be planned together. A covered porch is not just an add-on; it affects views, access, shade and the way you move through the garden.
Think about the route from the house. In wet weather, will you be walking across grass, gravel, paving or decking? A beautiful porch is less useful if the approach to it becomes muddy for half the year. Ideally, create a firm path that leads naturally to the porch entrance.
Also consider the outlook from the porch. A porch facing a fence, bins or a narrow side passage may feel functional but not enjoyable. A porch facing a planted border, lawn, pond or evening sun can become a valuable sitting area. However, too much direct sun may cause glare or overheating, particularly if the cabin has large windows.
Orientation and weather exposure
In the UK, prevailing winds and driving rain often come from the south-west, although this varies by location. If your porch is exposed to the main weather direction, you may need a deeper overhang, side screens, planting as shelter, or a more robust roof covering.
A north-facing porch may stay cooler and damper, so drainage and ventilation become more important. A south or west-facing porch may be warmer and brighter, but could need shading or careful planting to prevent glare and excessive heat.
Decide the right porch size and proportions
A covered porch should be large enough to be useful but not so large that it overwhelms the cabin or dominates a modest garden. As a simple guide, a shallow canopy may only protect the door, while a deeper porch can function as an outdoor room.
For standing, unlocking the door and taking off boots, allow enough depth for a person to move comfortably without stepping back into rain. For seating, you need space for chairs plus circulation around them. If you want a small table, storage box or log basket, include those dimensions in your plan rather than hoping they will fit later.
Practical sizing criteria
- Door clearance: Make sure doors can open fully without clashing with furniture, planters or stored items.
- Comfortable standing space: Allow room for at least one person to stand under cover while opening the door.
- Seating depth: If you want chairs, check their real footprint, including the space needed to pull them out or lean back.
- Visual balance: The porch should look integrated with the cabin rather than like an oversized lean-to.
- Garden scale: Consider how much lawn, planting or patio area you are willing to give up.
Mark the proposed porch footprint on the ground with pegs, string, spray paint or pots. Walk around it, open an imaginary door, place a chair in the space and check whether the proportions feel right from the house and from inside the cabin.
Plan the porch as a transition space, not just a shelter
The best porches make the move from garden to cabin feel deliberate. They create a threshold: outside becomes semi-outside, then inside. This is particularly useful when the cabin has a specific role, such as a workroom or gym, because the porch helps separate domestic life from the activity inside.
Think about what happens on arrival. You may need a mat recessed into the floor, a boot scraper, hooks for coats, a small bench, a covered parcel spot, or a place to leave wet dog leads. These simple details reduce dirt indoors and make the cabin easier to use in real weather.
Lighting is also important. A wall light or recessed porch light helps you unlock the door safely in winter. If the route from the house is dark, combine porch lighting with low-level path lights. Use fittings suitable for exterior use and have electrical work carried out safely and in accordance with current requirements.
Work with the cabin style and roof design
A covered porch should look as if it belongs with the cabin. The roof pitch, fascia, posts, timber colour and floor material all affect the final result. A porch with a different roof angle or mismatched materials can make even a well-built cabin look awkward.
Where possible, align the porch with the cabin’s structure. Posts should appear visually grounded and evenly spaced. Roof edges should relate to the cabin roof rather than cutting across windows or creating odd junctions. If the cabin already includes an integrated porch or substantial roof overhang, use that as the starting point for the surrounding landscape design.
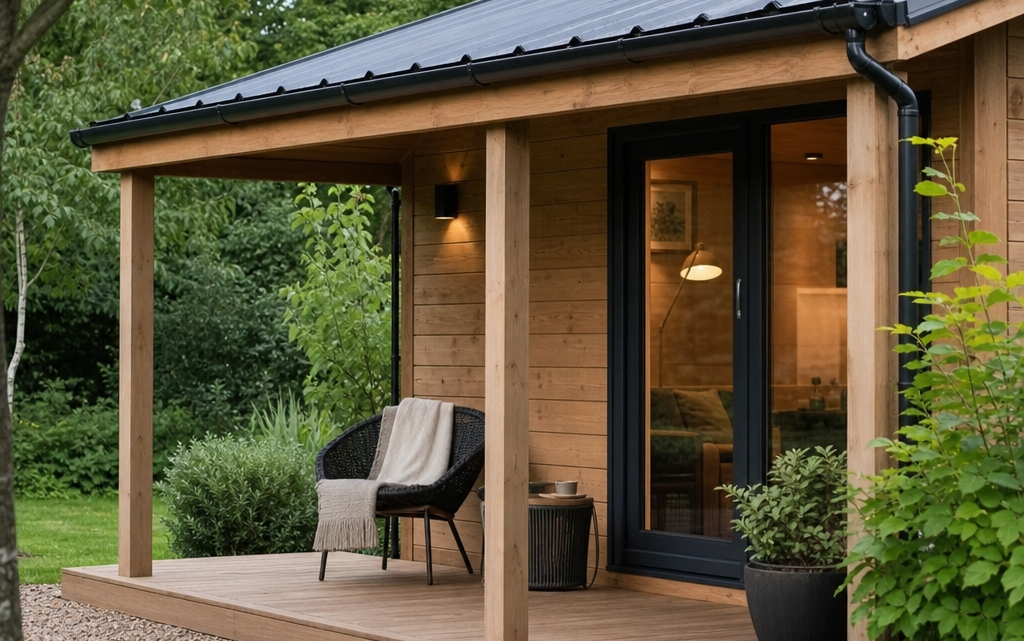
As a practical example, some log cabin designs include a generous covered porch, broad roof overhang, door and window seals, and timber construction intended for garden use. These features can help create a more comfortable threshold, but they still need to be supported by good siting, a sound base, suitable roof covering and sensible detailing.
When comparing cabins, treat an integrated porch as part of the whole design rather than a decorative extra. Check how the porch affects usable internal space, how rainwater will be directed, whether the roof covering is included or must be selected separately, and how the porch floor will meet the path or patio. A cabin may have an attractive porch, but it will only perform well if the surrounding ground levels and drainage are properly planned.
Get the base, levels and drainage right
The base is one of the most important parts of any garden cabin project. A porch increases the area affected by rainwater, foot traffic and splashback, so poor levels can quickly cause problems.
The cabin should stand on a firm, level, durable base suitable for its size and construction. Common options include concrete slabs, a concrete pad, ground screws, timber frames on suitable supports, or other engineered systems. The correct choice depends on ground conditions, cabin weight, budget and access for installation.
For the porch, avoid creating a low spot where water collects. The surface should encourage water to run away from the cabin entrance. If paving meets the porch, ensure there is a slight fall away from the building. Avoid raising soil, gravel or planting beds against timber walls, as this can trap moisture and shorten the life of the structure.
Drainage decisions to make early
- Where will roof water go during heavy rain?
- Do you need guttering and a water butt?
- Will the path or patio slope away from the cabin?
- Could surface water run towards the porch from higher ground?
- Is there enough ventilation around and beneath the structure?
If the porch roof discharges water directly onto a path, it can create slippery algae, splashing and winter ice. Guttering, downpipes, gravel drainage strips and considered falls are often worth the extra planning.
Select durable porch flooring
Porch flooring needs to cope with wet shoes, grit, leaves and temperature changes. It should be safe underfoot and easy to clean.
Timber decking can look attractive and suit a log cabin, but it must be detailed and maintained properly. Choose suitable exterior-grade materials, allow drainage gaps and keep it clean to reduce slipperiness. Grooved boards are not automatically safer; they can hold dirt and algae if poorly maintained.
Paving is robust and low maintenance if laid correctly. Porcelain, natural stone or concrete paving can all work, provided the surface is suitable for external use and not overly slippery when wet. Gravel can suit informal gardens, but it is less comfortable for seating and can migrate into the cabin unless edged well.
Whatever you choose, think about the threshold. A high step may be inconvenient when carrying equipment, while a poorly detailed flush threshold can invite water ingress. Aim for a safe, practical transition that respects the manufacturer’s installation requirements and keeps water outside.
Consider privacy, screening and planting
A porch often becomes the most visible part of a garden cabin. If it faces neighbouring windows, a public path or the house, you may want to soften or screen it.
Planting can provide privacy without making the porch feel enclosed. Tall grasses, shrubs, pleached trees, climbers on a separate frame, or layered borders can filter views. Avoid planting too close to timber walls, as airflow is important. Leave enough space for maintenance and allow plants to reach their mature size without blocking doors or gutters.
Side screens can be useful in exposed gardens. Slatted timber, trellis, decorative panels or glazed screens can reduce wind and increase privacy. However, solid screens can also trap damp air or make the porch dark, so balance shelter with ventilation.
Think about comfort throughout the year
A covered porch should not only work on warm summer evenings. With a few practical decisions, it can be useful in spring, autumn and winter too.
Provide a place to sit that dries quickly or can be stored easily. Choose cushions designed for outdoor use and store them inside when not needed. Add a small table for drinks, notebooks or tools. If the porch is used after dark, install warm, glare-free lighting rather than a harsh security-style floodlight.
Outdoor heating should be considered carefully. It can be costly to run and ineffective in exposed spaces. Often, better wind protection, a deeper roof overhang and appropriate clothing are more practical than relying on a heater.
Check planning and legal considerations
Many garden cabins fall under permitted development rights, but not all do. The rules can depend on height, location, use, proximity to boundaries, whether the property is listed, and whether you live in a conservation area, national park or similar designated land. A porch can affect the overall footprint and appearance, so include it when checking requirements.
If the cabin will be used for sleeping accommodation or certain business uses, additional rules may apply. Building Regulations may also be relevant in some circumstances. Before ordering or building, check current guidance from your local planning authority or seek professional advice if your situation is not straightforward.
Covered porch planning checklist
- Purpose: Decide whether the porch is mainly for shelter, seating, storage or a combination.
- Position: Check sun, wind, rain exposure, views and the route from the house.
- Size: Mark out the footprint and test door clearance, seating and circulation.
- Base: Plan a level, durable foundation for the cabin and porch area.
- Drainage: Ensure water runs away from the entrance and timber elements.
- Roof covering: Confirm what is included and choose a suitable permanent weatherproof option where required.
- Flooring: Select a non-slip, weather-resistant surface that is easy to clean.
- Lighting: Plan safe exterior lighting for the porch and approach path.
- Privacy: Use planting or screens without blocking airflow or maintenance access.
- Permissions: Check planning and Building Regulations considerations before committing.
Common practical mistakes to avoid
Making the porch too shallow
A very shallow porch may look attractive in drawings but fail to keep rain off the threshold. If you want it to be genuinely useful, allow enough depth for real movement and weather protection.
Forgetting the approach path
A porch is only part of the arrival experience. If the path leading to it is muddy, uneven or poorly lit, the cabin will still feel inconvenient in daily use.
Ignoring roof water
Rainwater needs somewhere to go. Allowing water to fall directly in front of the entrance can lead to puddles, splashback, slippery surfaces and premature wear.
Blocking ventilation with storage
It is tempting to use a porch for everything from bikes to compost bags. Too much clutter can restrict airflow, hold moisture against timber and make the entrance feel cramped.
Choosing materials only for appearance
Porch materials must cope with wet weather, foot traffic and cleaning. A surface that looks good when new may become slippery or stained if it is not suitable for external use.
Not checking what is included
Some cabins may not include a final roof covering, or may offer different roofing options. Always check the specification and installation requirements before budgeting.
Practical steps for designing your porch layout
- Define the main use: Write down the top three things the porch must do.
- Measure the site: Include boundaries, trees, slopes, existing paths and views from the house.
- Mark the footprint: Use string or pots to test the cabin and porch size on the ground.
- Test movement: Walk the route, imagine carrying bags or equipment, and check door swing space.
- Plan drainage: Decide roof water routes and ground falls before installing the base.
- Select finishes: Choose flooring, roof covering, lighting and screening to suit year-round use.
- Check permissions: Confirm planning constraints before ordering or starting work.
- Budget for details: Include gutters, fixings, treatment, path works, lighting and furniture, not just the cabin.
FAQ
Is a covered porch worth adding to a garden cabin?
Yes, if you will use the cabin regularly. A covered porch improves weather protection, creates a more comfortable entrance and can provide useful outdoor seating or storage. Its value depends on good design, not just size.
How deep should a garden cabin porch be?
There is no single correct depth. A small canopy may protect the doorway, but a porch intended for seating or storage needs more space. Mark out the area physically and test it with chairs, planters or storage boxes before deciding.
Does a covered porch need guttering?
Not always, but guttering is often sensible in the UK climate. It helps control rainwater, protects the entrance area and can feed a water butt. Without it, water may splash onto paths, timber and doors.
Can I add a porch to an existing cabin?
It may be possible, but it depends on the cabin structure, roof design, foundations and manufacturer guidance. Poorly attached additions can create leaks or structural issues, so take professional advice if you are unsure.
What is the best flooring for a covered porch?
The best choice depends on the style of garden and how you will use the space. Exterior-grade paving is durable and easy to clean, while timber decking can look natural but needs regular maintenance. The key is to choose a surface that remains safe when wet.
Conclusion
A covered porch can turn a garden cabin into a more practical, comfortable and attractive part of your garden. It provides shelter, improves the entrance, supports daily use and helps the building feel connected to its surroundings.
The most successful porches are planned from the outset. Consider how you will use the space, where the weather comes from, how water will drain, what materials will last, and how the porch will look from both the house and the garden. By treating the porch as a genuine transition space rather than an afterthought, you can create a cabin entrance that works well throughout the year.