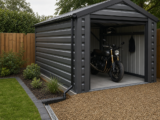
Planning Access and Internal Clearance for a Domestic Metal Garage
You may have enough space in the garden for a domestic metal garage, but that does not automatically mean it will work well in daily use. The real test is whether you can drive towards it comfortably, open the doors fully, get in and out of the vehicle, and still store tools, bikes, bins or garden equipment without constantly moving things around. A garage that looks adequate on a plan can feel tight once a car, door swing, shelving and walking routes are taken into account.
This article explains how to plan vehicle approach, door clearance and storage zoning for a domestic metal garage. It uses a typical prefabricated metal garage size as a practical reference point, but the principles apply to most single domestic garages, whether you are storing a car every day or using the building mainly as secure garden storage with occasional vehicle access.
Inhaltsverzeichnis
Start with how the garage will actually be used
Before choosing a size or marking out a base, be clear about the main purpose of the building. A garage used for a small car and a few folding garden chairs needs a different layout from one used for a family car, bicycles, a lawn mower, pressure washer, workbench and seasonal storage.
Ask yourself three practical questions:
- Will a vehicle be parked inside regularly? If yes, vehicle access and door clearance must take priority over storage.
- Will you need to open car doors inside the garage? If you only drive in for storage, you still need enough side clearance to get out safely.
- What must remain accessible when the car is inside? Items such as bins, freezer access, bikes or tools should not be trapped behind the vehicle.
A common mistake is to judge the garage only by its external footprint. The usable space is affected by wall construction, door openings, internal projections, the shape of the roof, shelving depth and the space needed for movement. You should plan the interior as a working space, not simply as an empty rectangle.
Measure the vehicle, not just the garage
Vehicle dimensions vary more than many people expect. A compact hatchback, medium SUV and estate car can all fit very differently into the same garage. Manufacturer dimensions are useful, but you should also measure your own vehicle in the way it is actually used.
Key vehicle measurements to take
- Overall length: from the front bumper to the rear bumper, including tow bars or rear-mounted accessories.
- Overall width with mirrors folded: useful for driving through the doorway.
- Overall width with mirrors open: useful if you do not want to fold them every time.
- Door opening width: measure how much space is needed to open the driver’s door enough to get in and out comfortably.
- Boot or tailgate clearance: check the height and rear clearance needed if you intend to open the boot inside.
- Roof height: include roof bars, aerials and storage boxes if fitted.
As a practical rule, you should avoid planning to use every last millimetre. Even if the car technically fits, a garage that requires perfect alignment every time will quickly become frustrating. Allowing space for small steering corrections, wet weather, poor light and passengers makes the building far more usable.
Plan the vehicle approach before fixing the base position
The approach to the garage is as important as the garage itself. A wide building can still be awkward if the driveway angle is poor, the entrance is too close to a fence, or there is no room to straighten the car before reaching the doors.
Ideally, you should be able to approach the doors in a straight line for at least the final few metres. This reduces the risk of clipping door frames, scraping mirrors or reversing repeatedly to correct your angle. If the garage must sit at an angle to the drive, mark out the turning path before committing to the base.
Check turning room and sight lines
Use cones, buckets, timber offcuts or garden canes to mark the proposed garage corners and doorway. Then drive or reverse towards the marked opening several times. Try it in both daylight and low light if possible. Pay attention to whether you can see the entrance clearly from the driver’s seat, and whether nearby walls, hedges, gates or parked cars restrict your swing.
If you share a driveway or have limited frontage, also think about how the garage doors will be opened without blocking access. Double doors, for example, need clear space directly in front of the building when open. This is especially important on narrow drives or where the garage is close to a boundary.
Understand door clearance and opening space
Garage door clearance has two parts: the clear opening needed for the vehicle to pass through, and the operating space needed for the doors themselves. With hinged double doors, you need enough width to drive through and enough external space for the door leaves to swing open. You should also consider wind: a large metal door leaf can move unexpectedly if not secured when open.
When checking the doorway, allow for mirrors, slight steering error and the fact that the car may not be perfectly centred. If the opening is tight, you may need to fold mirrors every time, fit parking guides or accept that the garage is better suited to storage than regular vehicle use.
Also look at the threshold. A domestic metal garage is commonly installed on a level concrete or paved base, and the transition from driveway to base should be smooth enough to avoid grounding low bumpers or creating a trip hazard. Where there is a lip at the entrance, consider a suitable ramp detail as part of the base design rather than improvising later.
Use a real-size example to test your layout
For a sense of scale, consider a domestic metal garage measuring approximately 2.97m wide by 5.22m long, with a stated overall height of about 2.21m. That footprint can be useful for a small to medium car and storage, but it needs careful planning because the remaining space around the vehicle may be limited once door opening, walking routes and shelving are included.
In a garage of this general size, the length may allow some storage at the rear if the vehicle is not too long, while the width is likely to be the more critical dimension for getting out of the car and avoiding contact with stored items. If you intend to park daily, side storage should be shallow, wall-mounted or kept to the passenger side where possible.
Create storage zones rather than filling spare gaps
Good garage storage is not simply a matter of adding shelves wherever there is wall space. You should divide the interior into zones so that each item has a practical place and does not interfere with vehicle movement.
Zone 1: Vehicle envelope
The vehicle envelope is the space the car needs when parked, including mirrors, door opening, boot access and room to walk around at least one side. This area should be treated as protected space. Do not allow loose storage, extension leads, hoses, rakes or boxes to creep into it.
A useful method is to park the car in the planned position, open the driver’s door to the normal exit width, then mark the outer limit on the floor with tape or chalk. Do the same at the front and rear. This shows the real area that must remain clear.
Zone 2: Frequent-use storage
Items used weekly should be placed near the entrance or along a wall that remains accessible when the car is inside. This may include bicycles, garden tools, children’s outdoor equipment, car cleaning products or recycling containers. Avoid placing frequent-use items at the far end behind the vehicle unless you are happy to move the car each time.
Zone 3: Rear storage
The back wall is often suitable for seasonal or occasional-use items, provided your vehicle length leaves enough space. Keep this area organised and avoid deep stacks that can fall or make access difficult. If you need rear storage and boot access, measure both together: the space needed to open a hatchback can be more than expected.
Zone 4: High-level storage
Metal garages with apex roofs may offer useful headroom, but you must not assume that every high-level area is suitable for heavy storage. Use only appropriate freestanding shelving or manufacturer-compatible fixings, and avoid overloading thin wall panels. Store lighter items such as folding chairs, camping gear or seasonal decorations above shoulder height, while keeping heavy items low.
Allow for people, not just possessions
A garage layout should include safe movement routes. You need to be able to enter, close the doors, get around the vehicle and reach stored items without squeezing past sharp tools or unstable piles. In wet weather, with shopping bags or while carrying garden equipment, a narrow gap becomes even less practical.
As a guide, a comfortable walking route is far wider than a theoretical gap you can just turn sideways through. If space is limited, prioritise one clear side route rather than trying to create narrow access on both sides. In a single garage, it is often more practical to park slightly off-centre, leaving better access on the driver’s side and using the other side for shallow storage.
Prepare the base with access in mind
Many domestic metal garages are supplied without a floor and must be erected on a level concrete or paved base. The base is not just a structural support; it determines how easy the garage is to enter, keep dry and use safely.
The base should be level, firm and correctly sized for the building. It should also be positioned so that water does not run into the garage. Where possible, plan a slight fall away from the entrance on the surrounding driveway or paving. Avoid placing the garage at the lowest point of the garden unless drainage has been properly considered.
Anchor fixings are also important. A lightweight metal garage must be secured as instructed, particularly in exposed locations. However, anchors and thresholds should not create obstacles in the wheel path or trip points at the entrance. Follow the assembly instructions and check the finished opening before loading the garage with storage.
Practical checklist before you buy or build
- Measure your vehicle length, width with mirrors, and height including any roof accessories.
- Check how much space you need to open the driver’s door comfortably.
- Mark out the proposed garage footprint on the ground at full size.
- Test the vehicle approach by driving or reversing towards the marked entrance.
- Allow for double doors to open fully without hitting fences, walls, gates or parked vehicles.
- Decide which side needs the clearest walking route.
- Plan storage zones before buying shelving or hooks.
- Keep frequent-use items accessible when the car is parked inside.
- Check that the base will be level, stable and suitable for anchoring.
- Consider drainage so rainwater does not run through the doorway.
- Confirm that the garage height is suitable for your vehicle and any roof-mounted items.
- Leave a margin for imperfect parking, poor visibility and future vehicle changes.
Common practical mistakes to avoid
Choosing by external size alone
External measurements do not tell you everything about usable internal space. Door frames, wall profiles, roof shape and storage fittings can all reduce practical clearance. Always work from the vehicle and storage layout, not just the catalogue size.
Forgetting the door swing
With double doors, the area in front of the garage must remain clear when the doors are opened. If the garage faces a narrow path, boundary fence or shared drive, door swing can become a daily nuisance.
Putting deep shelving along both sides
Deep shelves may seem efficient, but in a narrow garage they can make vehicle access awkward or impossible. Shallow shelving, wall hooks and rear storage are often better choices.
Ignoring the driver’s exit space
A car may fit neatly between the walls, but you still need to get out. If the driver’s door cannot open properly, the garage will probably end up being used only for storage.
Leaving the base decision too late
The base affects alignment, drainage, anchoring and threshold height. It should be planned before the garage arrives, not adjusted after assembly has begun.
FAQ
How much clearance should I leave around a car in a domestic garage?
There is no single figure that suits every vehicle, but you should allow enough width for mirrors, door opening and a safe walking route. If space is tight, prioritise generous clearance on the driver’s side and keep storage shallow elsewhere.
Can I use a metal garage mainly for storage and only occasional vehicle parking?
Yes, provided you keep a clear vehicle envelope. Marking the parking area on the floor helps prevent stored items from gradually encroaching into the space needed for the car.
Is a concrete base always required?
You should follow the specific garage manufacturer’s instructions. Many domestic metal garages are designed to be installed on a level concrete or paved base and supplied without an integral floor.
Where should I put bicycles in a single garage?
If the car is parked inside, bicycles are usually best near the entrance or on a wall that remains accessible. Avoid storing them at the rear if you would need to move the car every time you want to use them.
What if my car only just fits through the doors?
If the fit is very tight, consider whether daily use will be realistic. You may need parking guides, mirror folding, better lighting or a different garage size. A garage that is technically large enough may still be inconvenient.
Conclusion
Planning a domestic metal garage is about more than finding a footprint that fits your garden. You need to check the vehicle approach, doorway clearance, door swing, base position, internal movement space and storage layout together. The best results come from marking everything out at full size, testing how the vehicle will enter, and protecting the space needed for doors, walking routes and frequently used items.
If you plan these details before installation, your garage is far more likely to work as a practical everyday space. You will reduce the risk of awkward parking, damaged mirrors, blocked storage and water entering at the threshold, while making the most of the secure covered area available.