
Planning a Timber Summerhouse with an Octagonal Footprint
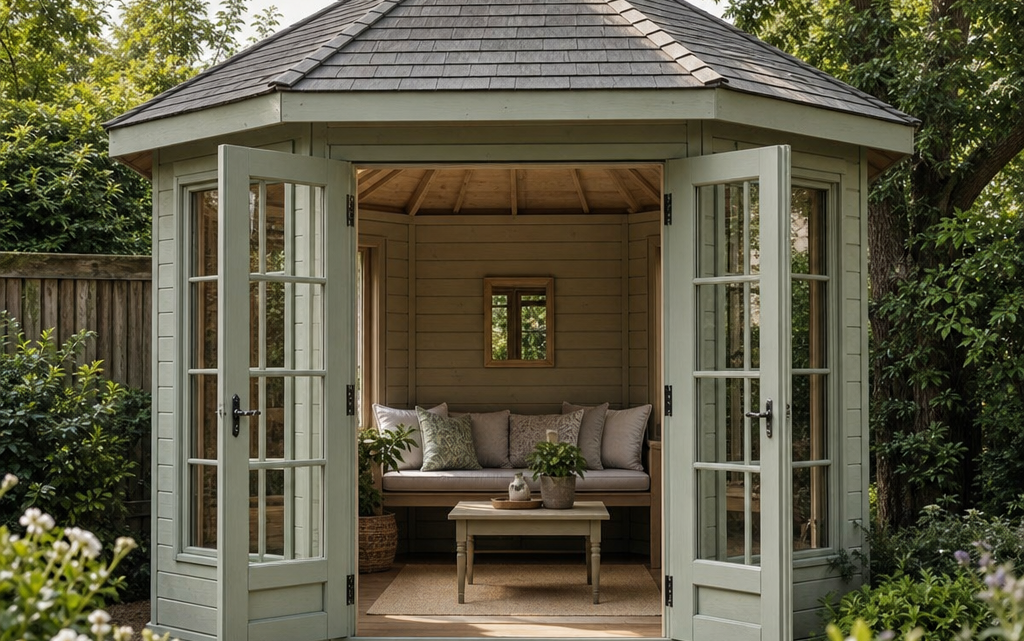
You have found a corner of the garden that catches the afternoon sun, looks back towards the planting, and feels just far enough from the house to become a proper retreat. A square summerhouse would fit, but an octagonal timber design is more tempting: softer in appearance, more panoramic, and often better suited to a landscaped garden. Before you choose one, though, it is worth assessing the footprint properly. An octagonal summerhouse can be highly practical, but it behaves differently from a rectangular building when it comes to furniture, access, foundations and useable wall space.
This guide explains how to plan a timber summerhouse with an octagonal footprint, including how to measure the space, judge internal layout options, avoid common mistakes and decide whether the shape suits the way you want to use the building.
Inhaltsverzeichnis
Why choose an octagonal summerhouse?
An octagonal summerhouse has eight sides rather than four, giving it a more garden-room feel than a standard shed-like structure. The shape can make the building look less bulky, particularly in a visible part of the garden, because the corners are visually softened. It can also provide wider angles of view, which is useful if you want to enjoy several parts of the garden from one seating position.
However, the footprint is not automatically more efficient. The angled walls can make it harder to place long furniture, shelving or work surfaces. The key is to assess not only whether the summerhouse fits on the ground, but whether the internal shape supports your intended use.
Start with the way you will use the space
Before comparing sizes, decide what the summerhouse is for. A relaxing garden retreat has different layout needs from a craft room, occasional office or dining space. Octagonal buildings are often at their best when the main activity is central, such as sitting around a small table, reading, entertaining informally or enjoying the view.
Good uses for an octagonal layout
- Relaxed seating: chairs, a small sofa or a bistro set can work well around the central space.
- Garden viewing: the angled sides help you position windows and seating towards different outlooks.
- Social use: the shape can feel more conversational than a long, narrow room.
- Decorative focal point: an octagonal structure can sit attractively within lawns, borders or paved areas.
Uses that need more caution
- Home working: desks and storage may be easier in a rectangular cabin, unless the octagon is generously sized.
- Workshop use: long benches, tool boards and equipment storage need straight wall runs.
- Large dining furniture: a round table is often better than a rectangular one.
- Extensive storage: angled corners can create awkward dead zones unless planned carefully.
Understand the footprint before you mark out the base
When a summerhouse is described by its nominal length and width, you still need to understand the actual footprint, overhangs and door swing. With an octagonal building, the widest measurement may not tell the full story. You need to know how the eight sides sit within the overall dimensions and where the entrance will be.
If detailed technical drawings are available, use them. If not, work from the stated external size and create a full-size ground plan with pegs, string, chalk spray or timber battens. Do not rely on imagination alone, as an octagonal footprint often feels different when set out in the garden.
Practical steps for setting out the footprint
- Mark the maximum width and depth: set out the outermost dimensions first as a square or rectangle.
- Mark the chamfered corners: use string or battens to indicate the angled sides of the octagon.
- Add roof overhang allowance: leave space around the building for maintenance and water run-off.
- Mark the door position: include the space required for opening doors and stepping in safely.
- Test furniture placement: place garden chairs, cardboard templates or taped outlines inside the marked area.
- Walk around it: check access for installation, cleaning, treatment and future repairs.
Assessing useable internal space
The quoted external footprint is not the same as the space you can comfortably use. Timber wall thickness, internal projections, door positions and window openings all affect the final layout. In an octagonal summerhouse, wall segments are shorter than in a similar-sized square building, so you need to think in terms of zones rather than long runs.
For seating, the central floor area matters most. For storage or desks, the straight sections of wall matter more. If you want to place a two-seat sofa, measure the sofa width and compare it with the likely length of an individual wall section. A sofa may fit better across an angled corner or slightly forward from the wall rather than flat against it.
Furniture shapes that usually work well
- Round or oval tables
- Compact armchairs
- Small corner-style seating arranged loosely rather than tightly into corners
- Freestanding shelves or narrow cabinets
- Foldaway tables and chairs
Furniture to check carefully
- Long rectangular desks
- Large sofas
- Tall wardrobes or storage cupboards
- Deep sideboards
- Fixed workbenches
Positioning the doors and windows
The entrance and glazing arrangement can make or break the layout. Double doors are appealing because they create a generous opening and allow the summerhouse to feel connected to the garden, but they also take up one of the most important wall sections. If the doors open outwards, you must allow clear space outside. If they open inwards, they can interfere with furniture.
Opening windows are particularly useful in timber buildings, as they provide ventilation in warm weather and help reduce condensation. When planning the layout, think about both the view out and the practical effect inside. A window may prevent you from placing tall furniture against that wall, but it may be the best wall for a chair or small table.
Decision criteria for door and window orientation
- View: face the main doors or largest glazing towards the best garden outlook.
- Sun path: consider morning and afternoon sun, especially if the building will be used for reading or working.
- Privacy: avoid facing directly towards neighbouring windows or busy paths.
- Access: create a natural route from the house without cutting awkwardly across borders or lawns.
- Ventilation: opening windows should catch usable airflow without exposing the interior to prevailing rain.
- Furniture: keep at least one or two wall sections available for seating or storage.
Example: using a 2.9m octagonal timber summerhouse as a planning reference
As a practical example, a model such as the Palmako Veronica 2.9m x 2.9m Octagonal Summer House Log Cabin shows the sort of factors you should check when assessing this type of layout. It is an octagonal timber cabin with 28mm interlocking Nordic spruce logs, double doors, two opening windows, a tongue and groove floor and roof, and it is supplied untreated. The stated 2.9m by 2.9m size gives you a useful starting point for marking out the garden space, but your planning should still account for door access, window positions, wall thickness and the way the angled sides affect furniture placement.
It is also a reminder to read the specification carefully. For example, if a roof covering is not included, that must be allowed for in both budget and installation planning. If a timber building is delivered untreated, you need to schedule protective treatment promptly after assembly and maintain it thereafter.
Planning the base and surrounding access
An octagonal timber summerhouse still needs a solid, level and durable base. The base should support the footprint evenly, keep the timber away from standing water and allow the building to remain square during assembly. Although the walls are angled, the base preparation must be just as accurate as it would be for a rectangular cabin.
A concrete slab, paving system or suitable timber sub-frame may be used depending on the product requirements and site conditions. Whatever method you choose, it should be level, stable and capable of supporting the whole structure. Avoid placing the summerhouse directly on soil, grass or an uneven patio.
Allow space around the building
Do not plan the base so tightly that the walls are difficult to reach. Timber buildings need periodic treatment, cleaning and inspection. Leave a practical maintenance gap around the outside, especially near fences, hedges and boundaries. You should also consider rainwater run-off from the roof and avoid directing water towards neighbouring land or back under the building.
Checklist: is an octagonal footprint right for you?
- Have you marked out the actual footprint in the garden rather than relying on catalogue dimensions?
- Can you walk comfortably around the proposed location for maintenance?
- Does the door position create a natural entrance route?
- Will the doors have enough space to open fully and safely?
- Can your intended furniture fit without blocking doors or windows?
- Do you have enough straight wall space for storage, desks or shelves?
- Will the best windows face the view you actually want to enjoy?
- Is the base suitable, level and correctly sized for the building?
- Have you budgeted for roof covering, treatment, delivery conditions and installation extras where needed?
- Have you checked planning rules, boundary considerations and any local restrictions?
Common practical mistakes to avoid
Assuming the footprint is the same as useable floor space
The external size is only a starting point. Wall thickness, angled sides and door openings all reduce or shape the practical internal area. Always test the layout with furniture dimensions before buying.
Choosing the best view but ignoring the sun
A summerhouse facing west may be lovely in the evening, but it can also become hot and bright in late afternoon. South-facing glazing may need blinds, shading or careful ventilation. Think about comfort at the times of day you will actually use the building.
Putting the building too close to boundaries
A tight position near a fence can make treatment and repairs difficult. It may also complicate roof drainage and reduce airflow around the timber. Leave space wherever possible.
Forgetting the roof covering
Some timber summerhouses are supplied without a roof covering included. If this applies, you must add a suitable covering promptly as part of the installation, not treat it as a later decorative extra.
Underestimating timber maintenance
Timber summerhouses require appropriate treatment and periodic care. If the building is supplied untreated, protective treatment is usually needed immediately after assembly. Annual checks help identify areas needing attention before weathering becomes a problem.
Overfilling the interior
An octagonal room often feels best when there is space in the centre. Too much furniture around the perimeter can make the shape feel cramped and awkward. Choose fewer, better-sized items and leave clear circulation space.
Planning permission and garden placement
Many domestic garden buildings in the UK fall under permitted development, but this is not automatic in every case. Restrictions may apply depending on height, position, use, listed buildings, conservation areas and how much of the garden is covered by outbuildings. If you are near a boundary or planning a taller structure, check the current rules with your local planning authority before committing.
You should also consider practical neighbour issues. An octagonal summerhouse with windows facing several directions can affect perceived privacy. Position glazing thoughtfully, particularly in smaller gardens.
Budgeting beyond the building price
The purchase price is only part of the total project cost. For a realistic budget, include the base, roof covering if not supplied, timber treatment, fixings or sealants where required, delivery access, installation help, interior furnishings, electrics if needed and ongoing maintenance. If you plan to use the summerhouse in cooler months, also consider insulation, floor coverings and safe heating options, but only where compatible with the building and installed properly.
Electrics should be planned early. Outdoor electrical work should be carried out by a suitably qualified professional. Think about socket positions, lighting, cable routes and whether you genuinely need power before the base and interior layout are finalised.
Interior layout ideas for octagonal summerhouses
Relaxation layout
Place two chairs angled towards the doors or best window, with a small round table between them. Use low storage rather than tall cabinets, and keep the central area open. This works well for reading, coffee and enjoying the garden.
Occasional office layout
Use a compact desk on the straightest available wall section, preferably with light from the side rather than directly behind or in front of the screen. Add a slim storage unit and avoid oversized office chairs that dominate the room.
Entertaining layout
A round table with two to four chairs usually suits the geometry better than a rectangular dining set. Keep doorways clear so guests can move in and out easily.
Hobby layout
For crafts or model-making, use a freestanding table in the centre and shallow shelving on one or two wall sections. Check that opening windows remain accessible and that materials are not stored against untreated or damp-prone areas.
Short FAQ
Is an octagonal summerhouse harder to furnish than a square one?
It can be, especially if you want long desks, sofas or storage units. However, it works very well with round tables, individual chairs and flexible freestanding furniture. The key is to plan around the shorter wall sections.
Does an octagonal footprint need a special base?
It needs a properly sized, level and stable base, just like any timber summerhouse. The shape may require more careful setting out, but the main requirements are still support, drainage and accuracy.
Where should the doors face?
Face the doors towards the best combination of view, access and sunlight. Do not choose the view alone if it creates glare, overheating, awkward entry or loss of privacy.
Are opening windows important?
Opening windows are very useful for ventilation, especially during warm weather and after wet periods. They also help make the summerhouse more comfortable for longer sessions of use.
What should I check before buying?
Check dimensions, wall thickness, door and window arrangement, floor and roof construction, whether roof covering is included, treatment requirements, guarantee conditions, delivery access and base requirements.
Conclusion
An octagonal timber summerhouse can be an attractive and practical garden retreat, provided you assess the footprint carefully. The shape offers charm, good views and a sociable feel, but it also demands more thought about furniture, door positions, glazing and maintenance access. Mark out the footprint at full size, test your intended layout, check the specification closely and budget for the complete installation rather than the building alone. If the octagonal form suits your use, it can create a distinctive and enjoyable space that feels properly connected to the garden.

