How to Plan a Garden Building: Key Steps for a Long-Lasting Result
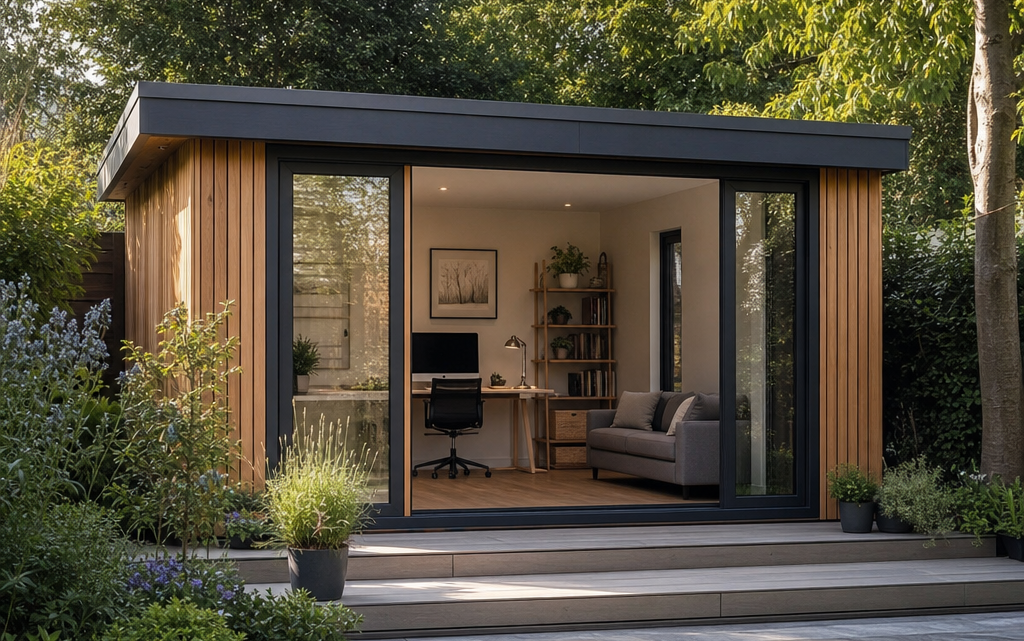
You have decided that a garden building would make better use of your outdoor space: perhaps you need a quiet place to work, a dry store for tools and bikes, a hobby room, or a sheltered summer retreat. The mistake many people make is starting with the building they like the look of, then trying to make it fit the garden afterwards. A longer-lasting result comes from planning the use, position, base, access, treatment and maintenance before you buy.
This guide explains how to plan and use a garden building effectively, with practical criteria to help you choose the right size, specification and location. It also uses a log cabin summer house as a brief example, but the same principles apply whether you are considering a shed, studio, workshop, summer house or cabin.
Inhaltsverzeichnis
Start with the purpose of the building
Before looking at sizes and prices, be clear about what the building must do. A garden building used for occasional storage has very different requirements from one used as a home office or hobby space. Write down your main purpose and any secondary uses, as this will affect the wall thickness, door width, glazing, insulation, floor strength, security and ventilation you need.
Common uses to consider
- General storage: garden tools, furniture, children’s toys, bicycles and seasonal items.
- Workshop: heavier tools, workbenches, power supply, lighting and good access.
- Summer house: seating, natural light, views, weather protection and comfort.
- Home office or studio: insulation, heating, electrics, internet connection, security and year-round usability.
- Multi-purpose space: a balance between storage, leisure and occasional work use.
If you want the building to serve more than one role, plan zones inside it. For example, you may want storage along one wall and a seating area by the window. If you do not plan this in advance, the building can quickly become an overcrowded shed rather than a usable garden room.
Measure the space properly
Do not rely on a quick visual estimate. Measure the available area carefully and allow space around the building for installation, treatment, cleaning and future maintenance. A building that fits tightly into a corner may look efficient on paper, but it can be awkward to assemble and difficult to preserve if you cannot reach the side walls.
As a practical rule, allow a clear maintenance gap wherever possible. You should be able to walk around the building or at least reach all timber surfaces safely with a brush or sprayer. Also remember that roof overhangs, gutters and door swings can extend beyond the wall footprint.
Check these measurements before buying
- The maximum available width and depth of the site.
- The height of nearby fences, trees, branches and overhanging structures.
- The direction the door will open and whether it will obstruct paths or planting.
- The space needed for roof overhangs and water run-off.
- The route from the delivery point to the installation area.
- The space required to carry long components through gates or around corners.
Choose the right location in the garden
The best position depends on how you will use the building. A summer house is often most enjoyable where it catches pleasant light and overlooks the garden. A workshop may be better closer to the house for power supply and regular access. A storage building should be convenient enough that you actually use it, especially for items such as lawnmowers, bins or bikes.
Think about sunlight throughout the day. A south-facing position can be bright and warm, but it may become too hot in summer if the building has large windows and little ventilation. A shaded position can be comfortable, but may dry more slowly after rain. Avoid low areas where water gathers, and do not position timber buildings where plants, soil or leaves will sit constantly against the walls.
Practical siting criteria
- Convenience: will you use it regularly if it is at the far end of the garden?
- Drainage: does rainwater move away from the site?
- Light: does the position suit the intended use?
- Privacy: can you work or relax without overlooking neighbours?
- Security: is the building visible from the house or hidden from view?
- Access: can materials be delivered and assembled without difficulty?
Plan the base before you order
A sound base is one of the most important parts of any garden building project. Timber buildings, in particular, rely on a flat, level and square base. If the base is uneven, doors and windows may not align properly, walls may not sit correctly, and water may collect where it should not. This can reduce the life of the building and make assembly much harder.
Suitable bases commonly include concrete slabs, paving slabs laid correctly on a prepared sub-base, or other firm systems recommended by the manufacturer. The key point is that the base must support the full building evenly and keep the timber raised away from wet ground.
Base checklist
- Confirm the exact external footprint and any base size recommendations.
- Make sure the base is flat, level and square before delivery.
- Allow for drainage so water does not pool beneath or around the building.
- Keep surrounding soil, gravel or planting below the timber level.
- Check that the base is strong enough for the building and its contents.
- Complete the base in good time so it can settle or cure if required.
Do not assume that a patio is automatically suitable. Old paving may slope, move or dip in places. If in doubt, check with the supplier or installer before ordering, as many assembly issues are caused by poor base preparation rather than faults with the building itself.
Understand the building specification
Once you know the purpose, space and base requirements, compare specifications carefully. Look beyond the headline size. Wall construction, roof and floor materials, glazing, locks, hinges, treatment requirements and included components all affect performance and value.
For example, the Shire Montford 3.2m x 3.2m Log Cabin Summer House (28mm), priced at 2279.00 EUR, is described as an approximately 10ft x 10ft log cabin made from untreated high-grade pine, with 28mm wall logs, a 16mm tongue and groove roof and floor, pressure treated floor joists, a single offset door, one window, 3mm horticultural glass, draft seals to the door and window, a key-operated lock and roofing felt included. It also requires a flat, level and square concrete or paved base, and the external timber must be treated immediately after installation.
This type of example shows why you should read the full specification rather than judging on appearance alone. Details such as untreated timber, included flooring, roof covering, glazing type, door dimensions and delivery method all influence what you need to do before and after installation. It is also important to note whether a building is delivered in loose component form or as sectional panels, because this affects unloading, handling and assembly time.
Check access and delivery arrangements
Delivery is often overlooked until the last moment. Many garden buildings are delivered on a pallet or in long timber components. Some carriers deliver only to the front driveway or kerbside, not through the garden or to the final position. If you have narrow gates, steps, tight corners or a terraced property, plan how the components will be moved safely.
Before ordering, check the likely delivery method and whether someone needs to be present. Make sure there is a dry, level place to place the parts if the building will not be assembled immediately. Keep components protected but ventilated, and follow the manufacturer’s instructions for storage before installation.
Delivery questions to ask
- Will delivery be to the kerb, driveway or garden?
- How large and heavy are the main components?
- Can the delivery vehicle access your road safely?
- Do you need extra people to move parts to the site?
- How soon after delivery should the building be assembled?
- What happens if the site is not ready on the delivery date?
Consider planning rules and neighbour impact
Many garden buildings in the UK can be installed under permitted development rights, but this is not something to assume. Rules can depend on height, position, use, proximity to boundaries, whether your property is listed, and whether it is in a conservation area or other designated land. If the building will be used for business, sleeping accommodation or anything beyond normal domestic incidental use, you may need further advice.
Check current guidance from your local planning authority before committing to a purchase. It is better to confirm the rules early than to move or alter a building later. Also think about neighbours. A building placed directly against a boundary, blocking light or overlooking another garden, may create avoidable tension even if it is technically allowed.
Plan for services: power, lighting, heating and internet
If the building will be used for working, hobbies or evening use, plan services before installation. Electrical work should be designed and installed by a suitably qualified person. Avoid makeshift extension leads running across the lawn, as they are inconvenient and can be unsafe.
Think about where sockets, lights and switches should go. A workshop may need task lighting and several sockets above bench height. A garden office may need power for a computer, heater, router, printer and lighting. If you need internet access, check whether Wi-Fi reaches the site or whether you need a wired connection, mesh system or other solution.
Heating should be considered realistically. A thin-walled or uninsulated building will lose heat quickly in cold weather. If you need year-round comfort, factor in insulation, draught control, ventilation and running costs rather than assuming a small heater will solve everything.
Protect the timber from the start
Timber garden buildings need protection from moisture, sun and biological decay. Some parts may be pressure treated, but others may arrive untreated or require finishing after assembly. Always follow the manufacturer’s treatment instructions, especially if the warranty depends on correct preservative application.
For an untreated timber building, apply a good quality preservative to the external timber surfaces promptly after installation. Pay close attention to end grain, lower wall logs, door frames, window frames and areas exposed to splashback. Depending on the product used, you may also need a topcoat or regular reapplication schedule.
Ongoing maintenance tasks
- Inspect the roof covering after storms and at least once a year.
- Keep gutters, if fitted, clear of leaves and debris.
- Reapply preservative or protective finish as recommended.
- Check door and window seals, locks and hinges.
- Trim back plants so air can circulate around the walls.
- Keep the base area clear and free-draining.
Use the interior effectively
A well-planned interior makes a modest building feel much larger. Start by deciding what must be kept off the floor. Wall-mounted hooks, shelves and tool racks help prevent clutter and improve airflow. If the building has windows, place seating or work surfaces where you can benefit from natural light, but avoid blocking doors and ventilation points.
For storage, group items by frequency of use. Keep everyday tools near the door and seasonal items higher up or further back. For a leisure space, avoid filling the building with “temporary” storage, as this quickly undermines the reason you bought it. If the building is intended as a calm retreat, set rules for what can and cannot be stored there.
Simple layout principles
- Leave a clear route from the door to the main activity area.
- Use vertical wall space before filling the floor.
- Keep heavy items low and stable.
- Position seating to face the best view or light.
- Allow room for the door to open fully.
- Avoid placing absorbent items directly against external walls.
Common practical mistakes to avoid
Buying too small. A building that seems adequate when empty can feel cramped once furniture, tools or shelving are added. Mark out the footprint on the ground and test the space before buying.
Ignoring the base. An uneven base can cause distorted walls, sticking doors, gaps and premature wear. Prepare the base properly before the delivery arrives.
Forgetting maintenance access. Leaving no gap around the building makes it difficult to treat, inspect and repair. Timber needs access and airflow.
Underestimating treatment requirements. Untreated timber must be protected promptly. Delaying this job can expose the building to moisture and staining.
Not checking delivery restrictions. A front-driveway delivery may still leave you with heavy components to move through the property or garden. Plan labour and access in advance.
Assuming it will be comfortable all year. A standard summer house or cabin may be ideal for seasonal use, but regular winter use usually needs insulation, heating and ventilation planning.
FAQ
Do I need a concrete base for a garden building?
Not always, but you do need a firm, level, square and durable base suitable for the specific building. Some manufacturers require a concrete or paved base. Always check the product instructions before installation.
How much space should I leave around a garden building?
Leave enough room to assemble, treat and maintain the walls safely. More space is better, particularly for timber buildings that need regular preservative application and inspection.
Can I use a garden building as a home office?
Yes, but you should plan for insulation, electrics, heating, lighting, internet, security and ventilation. You should also check whether your intended use has planning or building regulation implications.
When should untreated timber be treated?
Untreated external timber should be treated as soon as practical after installation, following the manufacturer’s guidance. Do not leave it exposed through wet weather if the instructions require immediate treatment.
Is wall thickness important?
Yes. Wall thickness affects strength, feel and potential comfort, although it is not the only factor. Roof, floor, glazing, draught control, insulation and maintenance also influence performance.
Conclusion
A successful garden building starts with a clear plan, not just an attractive design. Decide exactly how you will use the space, measure carefully, choose a sensible location, prepare the correct base, check delivery access and understand the specification before you buy. Once installed, protect the timber, maintain the roof and use the interior in a disciplined way.
If you treat the building as a long-term addition to your home rather than a quick purchase, you are far more likely to end up with a practical, comfortable and durable space that genuinely improves your garden.