How Modular Panels Influence Summerhouse Layout Planning

You have measured the corner of the garden, chosen a summerhouse size that seems to fit, and started imagining where the chairs, table, storage and lighting will go. Then you notice the phrase “modular panels” in the specification. This is more than a convenience for delivery and assembly: it can directly affect how you plan the entrance, windows, furniture, views, privacy and future use of the building.
Modular panel layouts are especially important for timber summerhouses because the walls, doors and windows are usually supplied as separate sections that connect together on site. In some designs, those sections can be arranged in more than one position. Understanding that flexibility before you buy helps you avoid awkward layouts, blocked light, poor access and costly changes later.
Inhaltsverzeichnis
What a modular panel layout means
A modular summerhouse is built from pre-made wall sections rather than constructed board by board in your garden. Each panel forms part of a wall and may be a plain timber section, a window section, a door section or a combined glazed section. These panels are fixed together to form the final footprint of the building.
On some summerhouses, the layout is fixed: the doors and windows must go exactly where the manufacturer shows them. On others, the modular design gives you a choice over where certain panels are positioned. This can be very useful, but only if you plan the arrangement properly.
Fixed modular versus flexible modular
It is worth distinguishing between two common meanings of “modular”. A building can be modular simply because it is delivered in panels, while still having a fixed window and door layout. Alternatively, it may be modular in the more practical sense, where window and door panels can be swapped around within the design limits.
Before you assume you can move a door or window, check the product information and instructions. Some panels may be interchangeable only on certain sides, and roof structure, bracing, glazing sizes or door framing may restrict what can be moved.
Why panel layout matters before you choose a summerhouse
The position of each panel affects how the summerhouse works in everyday use. A badly planned layout can make a generous building feel cramped, while a well-planned smaller building can feel bright, practical and comfortable.
Access and door swing
Start with the entrance. Consider how you will approach the building from the house, patio, path or lawn. Double doors can be ideal for moving furniture in and out, but they need clear space in front of them. If the doors open outwards, you should avoid placing them where they will clash with planting, fencing, raised beds, steps or a narrow path.
If you will use the summerhouse for entertaining, doors facing the main seating area or patio may work best. If it will be a quiet reading room, studio or office, a door placed away from the busiest garden route may feel more private.
Natural light and window positions
Window panels determine how light enters the building. South-facing glazing can give excellent brightness, but it may also increase glare and heat in summer. North-facing windows give softer light, which may suit craft work, reading or office use. East-facing windows are good for morning light, while west-facing windows capture afternoon and evening sun.
Think about what you want to see when you sit down. A window facing the lawn, borders or open sky is usually more enjoyable than one facing a fence, bins or a neighbour’s wall. If a panel layout lets you choose where windows go, use that flexibility to frame the best views.
Privacy and overlooking
Large glazed panels can make a summerhouse feel spacious, but they also make the interior more visible. If the building is near a boundary, a path or neighbouring windows, consider putting plainer panels on the most exposed side and keeping more glazing towards the garden.
This is particularly important if you plan to use the building as a home working space, hobby room or occasional guest seating area. Privacy film, blinds and curtains can help, but the best solution is often to plan the panel arrangement carefully from the outset.
Plan the interior at the same time as the panels
A common mistake is to choose the exterior layout first and only then think about furniture. In practice, the two should be planned together. Draw a simple floor plan to scale and mark the door opening, window panels and plain wall panels. Then add the furniture you expect to use.
Plain timber wall panels are valuable because they give you places for shelves, hooks, taller cupboards, desks or wall-mounted storage. If every side is heavily glazed, the building may look attractive from outside but prove difficult to furnish inside.
Match panels to intended use
For a relaxing garden room, you may want broad glazing facing the best view and a clear route from the doors to the seating. For a hobby room, you may need more solid wall space for storage and a workbench. For a garden office, consider where a desk will sit without screen glare and where cables, task lighting and heating might safely be positioned.
If you will store cushions, folding chairs, gardening accessories or seasonal items inside, do not underestimate the importance of solid panels. A summerhouse that is all windows and doors can be pleasant in summer but frustrating when you need practical storage.
Use the base and footprint to guide the panel layout
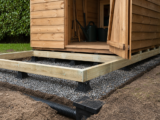
A modular summerhouse still needs a firm, level and accurately sized base. If the base is out of square, panels can be difficult to align, doors may not close cleanly and glazed sections can be put under unnecessary strain.
Before installation, confirm the building footprint, not just the nominal size. A “10 x 8” description is a useful guide, but you should always check the manufacturer’s actual external dimensions and base requirements. Leave working space around the building for assembly, maintenance access and roof overhangs where relevant.
Allow for the way the building will be assembled
Panel buildings are usually easier to assemble than many comparable structures, but they still need sensible access. If the summerhouse is going close to a fence or wall, check whether installers will have enough room to stand, lift panels into place and fix corners properly. A layout that looks perfect on paper may become impractical if there is no access to the side or rear during assembly.
Where professional installation is offered, check what site preparation is required beforehand. Delivery into the garden, flat-pack supply, fixings and instructions can all make the process smoother, but they do not remove the need for a suitable base and clear access route.
A practical example of layout flexibility
As a practical example, a 10′ x 8′ modular timber summerhouse with double doors, six large windows, an apex roof and tongue and groove timber construction shows why panel planning matters. Where the design allows a choice of door and window position, you can adapt the building to suit the way your garden is arranged rather than accepting a one-size-fits-all layout.
For instance, if the best view is across the lawn, the glazed panels and doors may be most useful facing that direction. If one side is close to a boundary, plain or less exposed panels may be more sensible there. If the building includes an opening window, its position should support ventilation, not be hidden behind furniture or placed where it is inconvenient to reach.
The same example also highlights the value of checking construction details. A high roofline can give better headroom and make taller furniture easier to use. Toughened safety glass is relevant where doors and windows are heavily used. Pressure-treated timber and a long anti-rot guarantee affect maintenance expectations, but they do not replace the need for correct siting, airflow and base preparation.
Decision criteria before finalising your panel arrangement
When a summerhouse offers layout choice, use clear criteria rather than relying on instinct. The best arrangement is the one that suits the site, the building and the way you will use it.
1. Main approach route
Decide where you will naturally walk from the house to the summerhouse. Place the doors where access is direct and comfortable, but avoid creating a route that cuts awkwardly across lawns, borders or seating areas.
2. Sun path and heat
Observe the garden at different times of day. If the building will receive strong afternoon sun, large west-facing glazing may need shading. If you want early light for morning use, an east-facing aspect may be preferable.
3. Best and worst views
Use glazed panels to capture the best views and solid panels to screen the least attractive ones. This simple step often makes the building feel more integrated with the garden.
4. Furniture and wall space
Decide where seating, tables, storage units or a desk will go. Make sure you have enough uninterrupted wall space and that doors can open fully without colliding with furniture.
5. Ventilation
If the design includes an opening window, position it where it can help air move through the building. Ideally, ventilation should be easy to use and not blocked by shelving, blinds or outdoor planting.
6. Security and visibility
Consider what can be seen from the house. A door or glazed elevation visible from your home may offer reassurance. However, do not expose valuables unnecessarily to public paths or neighbouring properties.
Practical steps for planning your modular panel layout
- Measure the site accurately. Mark the proposed footprint using pegs, string or chalk, allowing for access around the building.
- Confirm the true dimensions. Use the manufacturer’s stated measurements rather than relying only on the nominal size.
- Draw a simple plan. Include fences, trees, patios, paths, nearby buildings and the direction of the house.
- Mark sun and shade. Note where the sun falls in the morning, midday and evening.
- Place the doors first. Choose the most practical and attractive entrance position.
- Add windows second. Use glazing for light and views while preserving privacy.
- Plan the interior. Add furniture to the drawing and check circulation space.
- Check assembly access. Make sure panels can be carried and fixed safely.
- Review base requirements. Ensure the base is level, square and suitable for the building.
- Read the instructions before installation. Confirm which panels are actually interchangeable.
Checklist: before you commit to the layout
- Have you checked whether the door and window panels are genuinely interchangeable?
- Is the door position convenient from the house, patio or main garden path?
- Can the doors open fully without hitting furniture, planting or fencing?
- Do the windows face the best available views?
- Is there enough solid wall space for furniture, shelving or storage?
- Will the interior be private enough for its intended use?
- Have you considered glare, overheating and seasonal sun?
- Can you reach any opening window easily?
- Is there sufficient space around the building for assembly and maintenance?
- Is the base level, square and properly prepared before delivery or installation?
Common practical mistakes to avoid
Assuming all modular panels can go anywhere
Not every modular building allows complete freedom. Door panels, corner panels and window panels may have specific positions. Always check the manufacturer’s layout options before ordering and before assembly begins.
Putting appearance before use
A symmetrical front elevation can look appealing, but it may not be the most practical arrangement. If the building is mainly used from inside, prioritise views, light, furniture and comfort.
Forgetting the door clearance
Door clearance is often overlooked. Double doors can be extremely useful, but they need unobstructed space. Check the swing area inside or outside, depending on the design.
Creating too much glazing
Large windows are attractive, but too much glazing can reduce privacy and make furnishing more difficult. Balance light with usable wall space.
Ignoring the base until the last minute
The best panel layout will not compensate for a poor base. An uneven or undersized base can cause assembly problems and affect how doors and windows operate.
Blocking ventilation
If an opening window is included, do not place it behind a tall cabinet or in a corner that is hard to reach. Good ventilation helps comfort and reduces stuffiness in warm weather.
Planning and regulations: what to check
Many garden summerhouses fall within permitted development rules, but this is not automatic. Height, position, use, proximity to boundaries and whether the property has special restrictions can all matter. If you live in a conservation area, listed property, flat, maisonette or a home with previous planning conditions, you should check before ordering.
You should also be clear about intended use. A normal garden leisure room is different from self-contained accommodation or a building used for sleeping. If electrics, heating or regular work use are planned, obtain appropriate advice and ensure any installation is safe and compliant.
FAQ
Can I change the panel layout after the summerhouse has been installed?
Sometimes, but it is rarely as simple as changing the layout before assembly. Moving panels may involve dismantling sections, disturbing fixings and affecting seals or alignment. It is better to finalise the layout before installation.
Are modular summerhouses easier to build?
They can be easier to assemble because the walls arrive as pre-made panels. However, you still need a suitable base, clear access, correct tools and careful alignment. Larger buildings may still be best installed by professionals.
Should the doors face the house?
Often this is convenient and gives good visibility, but it is not always the best choice. Consider sun, views, privacy, wind exposure and how you will use the garden.
How much solid wall space do I need?
That depends on the intended use. If you want shelves, a desk, storage units or wall hooks, preserve at least one practical plain wall section where possible.
Does an apex roof affect panel planning?
The roof style can affect headroom, appearance and how the building sits in the garden. It may also influence where taller furniture feels most comfortable, although the wall panel positions remain the main factor for doors, windows and interior layout.
Conclusion
Modular panels can make a timber summerhouse more adaptable, but that flexibility is only valuable when you plan it carefully. Before buying or assembling, think about access, light, privacy, views, furniture, ventilation and the base. Check which panels can genuinely be moved, draw the layout to scale and make decisions around how you will use the building every day.
A well-planned modular panel arrangement helps your summerhouse feel brighter, more comfortable and more practical from the start. It also reduces the risk of assembly problems, awkward furniture placement and regrets once the building is in place.