How open-sided canopy space can support garden cabin use
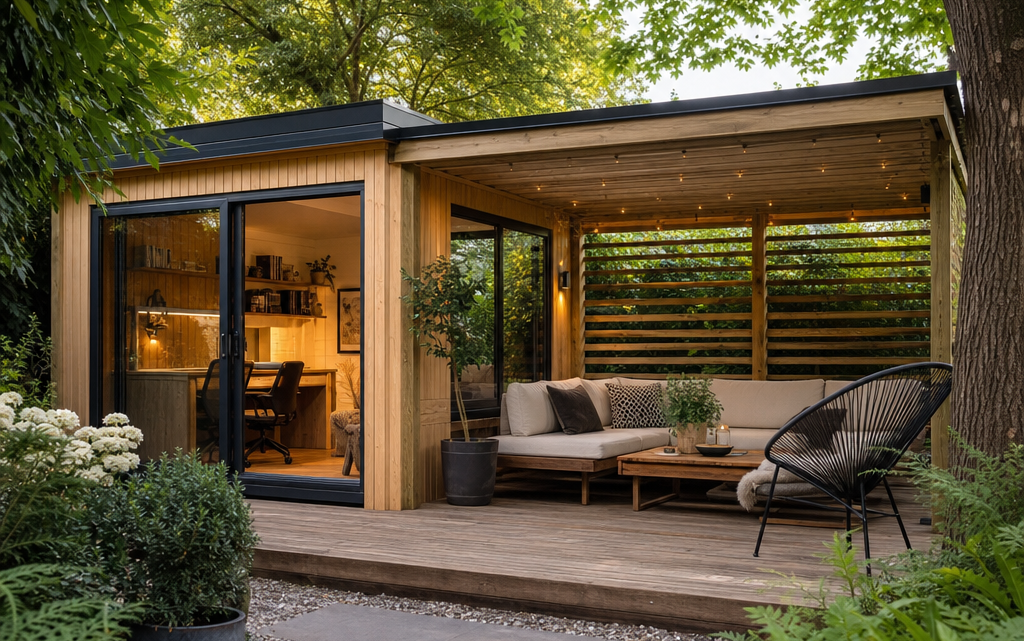
A garden cabin often starts with one clear purpose: a quiet office, a hobby room, a gym, or a summer sitting room. In practice, the space just outside the doors quickly becomes just as important. You may need somewhere to put muddy boots, park bicycles, store firewood, keep a barbecue out of sudden rain, or sit with a coffee without committing to a fully enclosed extension. This is where an open-sided canopy area beside a garden cabin can be extremely useful.
The key is zoning. Rather than treating the canopy as a vague covered area, you can plan it as a set of small, practical zones that support the way you use the cabin. A well-zoned canopy can reduce clutter inside, make the building easier to use in poor weather, protect frequently used items, and create a more comfortable transition between garden and indoor space.
Inhaltsverzeichnis
What an open-sided canopy can add to a garden cabin
An open-sided canopy is not the same as an extra room. It does not usually provide the same security, insulation or weather protection as the enclosed cabin. Its value lies in providing sheltered, ventilated, flexible space immediately beside the main building.
That makes it especially useful for activities that are slightly too messy, damp or bulky for the cabin interior. You can use it as a dry threshold before entering a garden office, a sheltered outdoor seating spot, a log store, a place to cool down after exercise, or a staging area for gardening tools. Because it remains open to the air, it can also feel less imposing than adding more enclosed structure to the garden.
When planned properly, a canopy can support the indoor use of the cabin rather than compete with it. For example, if your cabin is used as a work space, the canopy might provide bike parking, a parcel drop area and a small outdoor break area. If the cabin is used for family leisure, the canopy may work better as a covered patio, barbecue preparation area or toy storage zone.
Start by deciding what the cabin interior must do
Before planning the canopy, be clear about the purpose of the enclosed cabin. The outside space should solve practical problems created by that main use.
If the cabin is a garden office
You may want the canopy to keep outdoor equipment away from your desk and flooring. Typical zones include a covered bike stand, a boot tray, a small bench for removing shoes, and weather-protected storage for a laptop bag or deliveries. A modest seating area can also give you somewhere to take calls or breaks without walking back to the house.
If the cabin is a gym or hobby room
The canopy can become a cooling-down zone, a place for drying wet coats, or a cleaning station for boots and equipment. You may need durable flooring, washable surfaces and space for air movement. Avoid filling the canopy with storage if you need it for movement before and after exercise.
If the cabin is a family room or summer house
A canopy can extend the social function of the cabin by providing shaded seating or a sheltered dining area. It can also keep outdoor toys, cushions, folding chairs and garden games within easy reach. However, family use often creates clutter, so built-in storage boxes or clearly defined parking spaces are useful.
If the cabin is used for garden storage
The canopy can help separate clean and dirty items. For example, dry timber, compost bags and bicycles can sit under cover, while smaller tools and more valuable items remain locked inside the cabin. This can make access easier and reduce the need to open the cabin every time you need a frequently used item.
Key zones to consider under an open-sided canopy
The best canopy layouts usually contain two or three clearly defined functions, rather than trying to do everything at once. These are the most common and useful zones to consider.
1. The threshold zone
This is the area directly outside the cabin doors. It should stay clear, level and easy to walk through. Allow enough space for the doors to open fully and for people to stand without stepping backwards into furniture or stored items.
Useful features include a boot scraper, mat, small bench, wall hooks and a weatherproof light. If the cabin has glazed doors, avoid placing tall storage directly in front of them, as this can reduce natural light and make the entrance feel cramped.
2. The seating zone
A seating zone works best where it has a good outlook over the garden and does not block regular access. Choose furniture that fits the scale of the canopy. A small bistro set may be better than a large dining table if the space also needs to serve as a walkway.
Think about sun, wind and privacy. An open-sided canopy may still receive low evening sun or driving rain from one side. You can improve comfort with removable screens, planters, outdoor curtains or trellis, but avoid making the space so enclosed that ventilation and escape routes are reduced.
3. The storage zone
Storage under a canopy should be planned carefully because the space is visible and more exposed than the cabin interior. Use raised racks, lidded boxes, wall hooks or dedicated cycle stands. Keep stored items away from direct ground moisture and avoid stacking items against timber walls where they could trap damp.
If you store logs, allow air to circulate. A canopy can be useful for keeping rain off the top of a log pile, but logs still need ventilation. Do not pack them tightly against the cabin wall, and avoid creating hidden damp pockets.
4. The cooking or barbecue zone
A barbecue or outdoor cooking area can be convenient near a cabin, but it needs particular care. Open-sided does not automatically mean safe for cooking. You must consider heat, smoke, sparks, grease and clearance from timber elements.
Use only equipment in accordance with the manufacturer’s instructions. Keep barbecues, fire pits and pizza ovens away from walls, posts, doors, overhanging roof elements and combustible storage. Use a stable, non-combustible surface, and never use a barbecue inside an enclosed cabin. If you cannot provide generous clearance and ventilation, choose a different location in the garden.
Practical decision criteria before you commit
Before assigning zones, walk around the proposed site and assess the canopy area as part of the whole garden. A layout that looks sensible on paper may be awkward once you consider prevailing wind, access from the house, drainage and privacy.
- Access: Can you reach the cabin and canopy easily from the house, even in wet weather?
- Door swing: Is there enough clear space around the cabin doors?
- Weather exposure: Which side receives the most wind-driven rain?
- Light: Will storage or screens block daylight into the cabin?
- Drainage: Does water run away from the building and canopy floor?
- Security: Are valuable items visible from outside the property?
- Noise and neighbours: Will seating, music or social use affect nearby boundaries?
- Maintenance: Can you still access walls, posts and roof edges for treatment and inspection?
As a practical example, a cabin design that combines an enclosed interior with a larger open covered area can make zoning easier because the two uses are already physically separated. For instance, the Palmako Ella 5.4m x 3m Log Cabin Summer House (28mm) is described as having a 6.9m² indoor space and an 8.2m² outer sheltered area. That type of arrangement shows how the cabin can remain focused on office, leisure or family use, while the open side deals with bikes, logs, seating or other outdoor functions. The same zoning principles apply to any comparable garden cabin and canopy layout.
How to plan your canopy layout step by step
Step 1: Draw the cabin footprint and fixed features
Start with a simple plan of the cabin, canopy posts, door openings, windows, roof overhang and surrounding paths. Mark any fixed items such as trees, fences, drains, inspection covers and existing patios. This stops you placing furniture where access is needed.
Step 2: Mark the clear route first
Your first zone should be the route from the garden path to the cabin doors. Keep this route free from chairs, log baskets, bikes and planters. A minimum practical approach is to make the route wide enough for you to carry a box, chair or tool bag without twisting sideways.
Step 3: Put messy functions away from the door
Items such as logs, compost, bikes and barbecue equipment should not dominate the entrance. Place them to the side or rear of the canopy where possible, while keeping them accessible. This keeps the cabin entrance welcoming and reduces dirt being carried inside.
Step 4: Match flooring to the zone
Different uses place different demands on the floor. Seating needs a stable, level surface. Bike storage benefits from a hard-wearing area that tolerates tyre marks. A threshold area should drain well and avoid becoming slippery. If you use decking, maintain it to reduce algae and slipperiness. If you use paving, check that water falls away from the cabin.
Step 5: Add vertical storage before floor storage
Wall hooks, racks and shelving can be helpful, provided they are suitable for the structure and do not overload it. Vertical storage keeps the floor clear and improves air circulation. However, avoid fixing heavy items without checking the wall construction and fixings required.
Step 6: Plan lighting and power safely
If you want lighting, sockets or charging points, use a qualified electrician where required. Outdoor electrical installations must be suitable for external conditions and protected appropriately. Do not run temporary extension leads through wet areas as a permanent solution.
Canopy zoning checklist
Use this checklist before you buy furniture, storage or accessories for the canopy:
- Have you decided the main use of the enclosed cabin?
- Have you chosen no more than two or three main canopy functions?
- Is the doorway and walking route kept clear?
- Does water drain away from the cabin and canopy area?
- Are stored items raised off damp ground where necessary?
- Is there enough airflow around logs, furniture and walls?
- Are heat sources kept well away from timber and roof elements?
- Can you access the cabin walls and canopy posts for treatment?
- Are valuable items secured or kept inside?
- Have you considered planning, boundary and neighbour issues?
Weather protection and comfort
An open-sided canopy gives overhead shelter, but rain can still blow in from the side. This matters when choosing what to store and where to sit. Position the most weather-sensitive items closest to the cabin wall, while leaving an air gap. More robust items, such as metal-framed furniture or bikes, can usually tolerate the outer edge better.
Consider the direction of prevailing wind. In many UK gardens, one side of the canopy will be much more exposed than the other. You can use planting, fencing, slatted screening or a trellis to soften wind, but try not to close the area completely unless the structure is designed for that. Added screens can change wind loading and may also affect planning considerations.
For year-round comfort, think about shade as well as rain. A canopy can make a cabin more pleasant in summer by reducing glare and providing a cooler seating area. In winter, the same canopy may shade the cabin doors or nearby ground, so keep surfaces clean and safe.
Maintenance considerations for timber cabins and canopies
Open-sided spaces often collect damp leaves, windblown soil and stored items. These can hold moisture against timber surfaces if left unchecked. If your cabin is supplied untreated, apply suitable timber treatment as directed by the supplier or manufacturer. Continue with ongoing maintenance, especially around posts, lower wall areas, thresholds and exposed edges.
Do not use the canopy as a dumping ground for items that prevent inspection. You should be able to see whether water is pooling, whether timber is drying properly, and whether fixings, roof edges and gutters need attention. If the cabin has a roof covering that must be selected or installed separately, ensure the final roof finish is appropriate and fitted correctly, as the canopy area depends on reliable overhead weather protection.
Planning and legal points to check
Many garden buildings fall under permitted development, but this depends on factors such as height, position, overall size, use, proximity to boundaries and whether the property is in a designated area. A canopy can affect the overall footprint and appearance, so do not consider it separately from the cabin.
If you intend to use the cabin for sleeping accommodation, business with regular visitors, plumbing, or substantial electrical installations, further rules may apply. Building regulations may also be relevant in some circumstances. If you are close to a boundary, in a conservation area, or unsure about height and use, check with your local planning authority before work starts.
Common practical mistakes to avoid
Trying to make the canopy do too much
A small covered area cannot comfortably be a dining room, bike shed, log store, workshop and entrance porch all at once. Prioritise the uses that genuinely support the cabin. If something is rarely used, store it elsewhere.
Blocking the cabin doors
Furniture often migrates into the most convenient space: directly outside the doors. This quickly makes the cabin awkward to use. Keep the threshold clear and treat it as circulation space, not storage.
Storing everything against the wall
Pushing boxes, logs and furniture tight against timber walls may seem tidy, but it can trap moisture and reduce airflow. Leave gaps for ventilation and inspection.
Ignoring wind-driven rain
Overhead shelter does not protect all sides equally. Test the area during poor weather before committing expensive cushions, appliances or untreated storage units.
Using indoor furniture outside
Even under a canopy, outdoor conditions are harsher than indoors. Upholstered chairs, untreated timber furniture and ordinary storage cabinets may deteriorate quickly. Choose materials suited to covered outdoor use.
Forgetting future maintenance access
If you build permanent planters, shelves or benches too close to the cabin, you may make it difficult to treat timber or repair finishes later. Design the layout so items can be moved.
Short FAQ
Can I use an open-sided canopy as an outdoor office area?
You can use it for breaks, informal calls or occasional laptop use in suitable weather, but it will not offer the security, glare control or weather protection of the enclosed cabin. Keep electrical equipment protected and avoid leaving it outside.
Is a canopy suitable for storing bikes?
Yes, provided the bikes are protected from the worst weather, secured properly and not blocking access. Use a rack or ground anchor where appropriate, and remember that an open canopy is less secure than locked indoor storage.
Can I store firewood under a canopy?
A canopy can be useful for firewood because it keeps rain off while allowing ventilation. Stack logs off the ground and leave air gaps around the pile. Do not pack logs tightly against the cabin wall.
Can I barbecue under an open-sided canopy?
Only if you can meet the barbecue manufacturer’s safety guidance and maintain safe clearance from timber, roof elements, posts and stored items. Smoke and heat must disperse freely. If in doubt, move the barbecue into a fully open part of the garden.
Do I need planning permission for a cabin with a canopy?
It depends on the size, height, location, use and your property circumstances. The canopy usually counts as part of the overall structure or footprint, so check the complete design against current rules and seek advice from your local planning authority if unsure.
Conclusion
An open-sided canopy can make a garden cabin far more practical, but only when it is planned with clear zones. Start with the cabin’s main purpose, then decide which outdoor functions genuinely support it. Keep the entrance clear, manage weather exposure, allow ventilation, plan storage carefully and maintain access for treatment and inspection.
Used well, a canopy becomes more than spare covered space. It creates a useful transition between home, garden and cabin, helping you keep the interior cleaner, more organised and better suited to its main role.