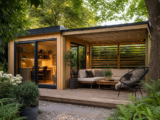
Understanding Boundary Distances for Timber Garden Rooms

You have found a timber garden room that suits your garden, you know roughly where you would like it to go, and the obvious place is close to the fence so that you do not lose too much lawn. Before you order the base or book an installer, there is one important question to answer: how close can a timber garden building be to the boundary?
The answer is not just about being considerate to neighbours. Boundary position affects planning rules, building regulations, fire separation, access for maintenance, rainwater management and the long-term condition of the timber. A cabin placed too close to a fence can be difficult to treat, may create a fire compliance problem, and could even need to be moved if it does not meet the correct requirements.
This article explains the practical decision-making process for placing timber garden rooms, log cabins and similar outbuildings near boundaries in the UK. It focuses on the common rules that affect domestic gardens, but you should always check with your local planning authority and building control body before committing to a large or unusual installation.
Inhaltsverzeichnis
Planning permission and building regulations are not the same thing
A common source of confusion is the difference between planning permission and building regulations approval. They deal with different issues, and you may need to consider both.
Planning permission
Planning controls where and how development can take place. For many domestic outbuildings in England, permitted development rights allow you to build without a planning application, provided certain limits are met. One of the key limits is height near a boundary: if an outbuilding is within 2 metres of the boundary of the curtilage of the dwellinghouse, the maximum overall height is usually limited to 2.5 metres under permitted development rules.
Other planning restrictions can also apply, including limits on building forward of the principal elevation, covering more than half the land around the original house, use as self-contained accommodation, and special rules for listed buildings, conservation areas, national parks and other designated land. Flats, maisonettes and some newer homes may not have the same permitted development rights.
Building regulations
Building regulations deal with health, safety, energy performance, structure and fire safety. A garden building might be allowed under planning rules but still need building regulations approval, especially if it is large, close to a boundary, used for sleeping, or connected to services.
For fire separation, the important issue is often the size of the detached building and its distance from the boundary. Timber is combustible, so a timber garden room close to a fence or neighbouring property needs careful consideration.
The key boundary distance rules for timber garden buildings
For many domestic garden buildings, the most useful starting point is the common building regulations exemption for small detached buildings. The exact application can vary across the UK, and building regulations are devolved, but the following principles are widely used in England and Wales and are a sensible basis for initial planning.
Detached buildings up to 15m²
A detached single-storey building with a floor area not exceeding 15m² is often exempt from building regulations, provided it does not contain sleeping accommodation. This can include many small sheds, hobby rooms and compact garden offices.
Even where building regulations approval is not required, you still need to think practically. A timber structure right against a fence may be hard to maintain, may trap moisture, and may increase the risk of fire spread.
Detached buildings over 15m² and up to 30m²
This is where boundary distance becomes especially important. A detached single-storey building with a floor area over 15m² but not exceeding 30m² may be exempt from building regulations if it contains no sleeping accommodation and either:
- it is at least 1 metre from the boundary; or
- it is constructed substantially of non-combustible materials.
For a typical timber log cabin, timber-framed garden room or wooden summerhouse, you should assume the structure is combustible unless a competent designer, manufacturer or building control professional confirms otherwise. In practical terms, if the building is over 15m² and made mainly of timber, keeping it at least 1 metre from the boundary is usually the straightforward route.
Buildings over 30m²
Once a detached garden building exceeds 30m² floor area, building regulations approval is much more likely to be required. Fire safety, structure, foundations, insulation, drainage and electrics may all need to be considered in more detail. If you are planning a large garden office, studio, gym or leisure room, speak to building control before placing an order.
How to measure the boundary distance
The boundary distance is usually measured from the nearest part of the building to the boundary, not just from the wall line. This matters because roof overhangs, gutters, canopies and sheltered areas can project beyond the main wall.
When setting out your building, measure from the most projecting element that forms part of the structure. If the cabin has a roof overhang, veranda, canopy or guttering, allow for it in your layout. Do not simply measure the footprint shown on a sales drawing unless it clearly includes all projections.
It is also important to identify the true legal boundary. A fence line is often treated as the boundary, but it may not always be exact. If the position is tight, check your title plan and any boundary agreements, and speak to your neighbour before building. For disputes or unclear boundaries, take professional advice.
Decision criteria before choosing a position
Use the following criteria before deciding that a timber garden building can sit close to a fence, wall or hedge.
1. Floor area
Floor area drives many building regulations questions. Confirm whether the stated size is internal floor area, external footprint, or includes a covered veranda or sheltered space. If the building is close to a threshold such as 15m² or 30m², ask the supplier or installer for a clear dimensioned plan.
2. Combustibility
A timber cabin, including interlocking log construction, timber cladding and timber roof boards, should normally be treated as combustible for boundary purposes. Adding plasterboard or a fire-rated internal lining does not automatically make the whole external construction substantially non-combustible.
3. Use of the building
A casual summerhouse is different from a daily office, salon, gym, annexe or sleeping room. Sleeping accommodation is a major trigger for both planning and building regulations scrutiny. If anyone will sleep in the building, do not rely on the usual small detached building exemptions.
4. Height and planning status
If you want to use permitted development rights and the building will be within 2 metres of a boundary, check that the total height does not exceed the permitted limit. Measure to the highest part of the roof, not the eaves.
5. Maintenance access
Timber needs treatment, ventilation and inspection. A narrow gap that technically meets a measurement rule may still be impractical. You need enough room to apply preservative, maintain guttering, clear leaves, repair roof edges and allow airflow around the walls.
6. Water and drainage
Rainwater should not discharge onto neighbouring land. Leave space for gutters, downpipes, soakaways or drainage channels. Avoid creating a damp strip between the cabin and a fence where water cannot evaporate.
A practical example: a larger timber log cabin
Consider a substantial timber garden cabin such as the Palmako Irene 5.3m x 5.7m Log Cabin Garden Building, which is described as having 21.9m² of internal space and a further 5.2m² of sheltered outdoor space. It is made from 44mm Nordic spruce interlocking logs and includes timber roof and floor construction. As a practical example, this is the sort of building where boundary position should be planned carefully before purchase or installation.
Because the internal space is over 15m², and because the construction is timber, you would normally want to keep it at least 1 metre from the boundary if relying on the common exemption route for detached buildings up to 30m² with no sleeping accommodation. You would also need to check whether the sheltered outdoor area, roof overhang and any projections affect the distance to the boundary and the planning height considerations.
The example also highlights another practical point: large timber buildings usually need future access. If a building is supplied untreated, as many cabins are, you will need room to treat the external walls after assembly and maintain them in future years. A position that leaves only a hand-width gap beside a fence may cause problems even if it initially appears to fit on the plan.
Practical steps for setting out your garden room
Before any base is built, mark out the proposed location properly. This is one of the simplest ways to avoid expensive mistakes.
- Get the exact drawings. Ask for external dimensions, roof overhangs, veranda depth, gutter positions and door swing details.
- Identify the boundaries. Check fences, walls, title information and any obvious discrepancies.
- Mark the maximum projection. Use pegs, spray marker or string lines to show the outermost edge of the building, including overhangs.
- Measure the clearance. Measure from the outermost projection to the boundary at several points, as boundaries are not always square.
- Check the 1 metre building regulations position. If the timber building is over 15m² and up to 30m², decide whether you need to maintain at least 1 metre clearance.
- Check the 2 metre planning zone. If any part is within 2 metres of the boundary, confirm that the height complies with permitted development limits or seek planning advice.
- Allow for construction access. Installers may need space to work safely around all sides.
- Plan drainage. Decide where rainwater will go before the roof is installed.
- Keep a record. Take dated photos and keep supplier drawings, measurements and any written advice from the council or building control.
Boundary distance checklist
Use this checklist before you order a timber garden building or pour a concrete base.
- Have you confirmed the building’s external dimensions, including roof overhangs and covered areas?
- Is the floor area 15m² or less, between 15m² and 30m², or over 30m²?
- Is the building made mainly from timber or other combustible materials?
- Will the building be at least 1 metre from the boundary if it is over 15m² and timber?
- Will any part be within 2 metres of the boundary for planning purposes?
- Have you checked the overall height against permitted development rules?
- Will the building contain sleeping accommodation or be used as separate living accommodation?
- Have you considered electrics, heating, insulation, ventilation and fire detection?
- Can you access every external wall for treatment and maintenance?
- Will rainwater stay within your property and drain safely?
- Have you checked whether local restrictions, conservation rules or title covenants apply?
Common practical mistakes
Measuring from the wall instead of the roof edge
Many garden rooms have roof overhangs. If you measure from the timber wall but the roof projects closer to the fence, your true clearance may be less than you think. Always measure from the nearest projecting part.
Assuming planning approval means building regulations compliance
A planning officer may consider height, siting and visual impact, but that does not automatically resolve fire separation or structural matters. If the building is large or close to a boundary, building control may still be relevant.
Ignoring the 15m² threshold
Many buyers focus only on whether a building is under 30m². For timber buildings near a boundary, the 15m² threshold is often the critical point. Over 15m², the 1 metre boundary distance can become very important.
Placing untreated timber where it cannot be maintained
Timber walls need protection from moisture and decay. If you install a cabin too close to a fence, you may not be able to apply preservative properly. This can shorten the life of the building and may affect warranties or guarantees.
Forgetting gutters and water discharge
Rainwater must be managed. A roof that drains directly against a boundary fence can cause rot, damp ground and neighbour complaints. Plan gutters and downpipes from the start.
Using the building for more than originally intended
A garden room installed as a hobby space may later become an office with heating, electrics and year-round use. That change can introduce new requirements. If you expect the use to intensify, design for that from the beginning.
Fire separation: what you are trying to achieve
Fire separation rules are intended to reduce the risk of fire spreading from one building to another, including across a boundary to neighbouring property. Timber garden buildings are not automatically unsafe, but they are combustible, and proximity matters.
Good fire-conscious design includes sensible spacing, safe electrical installation, careful heater selection, suitable smoke or heat detection where appropriate, and avoiding storage of fuels or flammable liquids against the walls. If you use the building as an office, workshop or gym, think about escape routes and whether doors can be opened easily from inside.
Electrical work should be designed and installed by a competent person. Outdoor supplies, buried cables, consumer units, sockets and lighting must be suitable for the environment and installed safely. In England and Wales, some domestic electrical work is notifiable under Part P of the Building Regulations.
When to speak to the council or a professional
You should seek advice before ordering if any of the following apply:
- the building is over 30m²;
- the building is over 15m² and you want it within 1 metre of a boundary;
- you want to use it for sleeping accommodation;
- it will have plumbing, drainage or substantial electrical installations;
- your property is listed or in a conservation area or other designated land;
- the garden has unusual levels, retaining walls or difficult access;
- you are unsure where the legal boundary lies;
- the building may affect a neighbour’s light, access or drainage.
Contact your local planning authority for planning matters and your local authority building control team or an approved inspector for building regulations matters. Give them clear drawings, dimensions, proposed use, materials and a site plan showing boundary distances.
FAQ
Can I put a timber garden room right next to my fence?
Sometimes a very small shed or garden store may be placed close to a fence, but it is not always sensible. For a timber detached building over 15m² and up to 30m², being at least 1 metre from the boundary is often important if you want to rely on the usual building regulations exemption. You also need to consider planning height limits and maintenance access.
Does the 1 metre rule apply to all garden buildings?
No. It is particularly relevant to detached buildings over 15m² and not exceeding 30m² where the exemption depends on either boundary distance or substantially non-combustible construction. Smaller buildings and larger buildings are treated differently. Always check the exact rules for your area and circumstances.
Is a log cabin classed as non-combustible if it has thick timber walls?
No. Thick timber logs may be robust, but timber remains combustible. Do not assume that 44mm, 70mm or any other timber wall thickness makes a cabin substantially non-combustible for building regulations purposes.
Do I measure from the base, the wall or the roof overhang?
Use the nearest part of the structure to the boundary. In practice, this may be the roof overhang, gutter, veranda or canopy rather than the wall. If in doubt, measure conservatively.
Can my neighbour give permission for me to ignore the rules?
A neighbour can agree to practical matters such as access or replacing a fence, but they cannot waive planning law or building regulations. You remain responsible for compliance.
What if I build first and check later?
This is risky. If the building does not comply, you may face enforcement action, difficulty selling your property, insurance issues, or the cost of altering or moving the structure. Check before you build.
Conclusion
Boundary placement for timber garden rooms is a practical fire separation issue as well as a planning consideration. The key points are to confirm the building’s true size, treat timber construction as combustible, measure from the outermost projection, and understand the importance of the 1 metre and 2 metre distances.
If your timber garden building is over 15m², placing it at least 1 metre from the boundary is often the simplest and safest approach from a building regulations perspective, provided it is not used for sleeping and remains within the relevant size limits. Larger buildings, sleeping accommodation and complex installations should be discussed with building control before work starts.
Good planning at the layout stage will help you avoid compliance problems, neighbour disputes and maintenance difficulties. Mark the building out accurately, allow space around it, manage rainwater properly and get written advice where the rules are not clear.