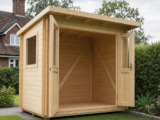
Planning Comfortable Furniture Layouts in Glazed Timber Garden Rooms

You have measured the room, chosen a sofa or desk, and imagined a calm garden retreat with light pouring through the glazing. Then the furniture arrives and the problems begin: the door swing clips the chair, the main route through the room is too narrow, the best view is blocked by a storage unit, and the brightest corner is uncomfortable for screen work. In glazed timber garden rooms, successful furniture planning is not just about what fits on the floor plan. It is about circulation, daylight, door positions, views, ventilation and the practical limits of a timber building.
This guide explains how to plan comfortable furniture layouts in glazed timber garden rooms, whether you are creating a garden office, hobby room, family space, studio or occasional guest area. The aim is to help you make clear decisions before buying furniture, so the room feels generous, easy to move around and pleasant to use throughout the year.
Inhaltsverzeichnis
Start With the Real Use of the Room
Before you think about individual pieces of furniture, decide what the room must do on a normal week. A garden room used for focused work needs a very different layout from one used for yoga, entertaining or family games. Glazed timber rooms often feel spacious when empty because the views extend into the garden, but the usable wall space can be more limited than you expect.
Write down the main purpose, then add any secondary uses. For example, you might need a weekday office that also works as a weekend reading room. Or you may want a studio with a small seating area for clients. If every use is treated as equally important, the layout can become cluttered. Choose a primary function and let that guide your furniture priorities.
Useful decision criteria
- Frequency of use: prioritise furniture for activities you do daily, not occasional ideas.
- Number of users: plan for the normal number of people, then allow occasional flexibility with folding or stackable items.
- Length of stay: if you will work there for hours, ergonomic seating and good circulation matter more than decorative extras.
- Need for clear floor space: hobbies, exercise and children’s play all require open areas, not just storage.
- Privacy and visibility: glazed frontages can expose desks, screens or personal items to view from the garden or house.
Measure More Than the Room Size
A basic length and width measurement is only the starting point. For furniture planning, you also need to record doors, window positions, opening directions, low sills, heaters, sockets, light switches and any areas where the roof height changes. In a timber garden room with extensive glazing, there may be fewer uninterrupted walls for tall bookcases, cupboards or wall-mounted equipment.
Draw a simple plan to scale on paper or use a digital room planner. Mark the glazed areas clearly. Then add the opening arc of doors and any windows that tilt or turn. A chair, filing cabinet or side table placed too close to an opening window can make ventilation awkward, and a sofa that blocks a door by even a few centimetres will become irritating in daily use.
Key clearances to allow
- Main route through the room: aim for at least 800-900 mm where people regularly pass.
- Behind an office chair: allow around 900 mm from the desk edge to a wall or furniture behind, more if someone needs to pass.
- Around a dining or meeting table: allow about 900 mm behind chairs so they can be pulled out comfortably.
- In front of cupboards: allow enough space for doors or drawers to open fully without blocking the main route.
- At entrances: keep a clear landing zone so you can enter carrying bags, trays, tools or equipment.
These measurements are not rigid rules, but they provide a useful starting point. In a compact room, you may reduce some clearances, but you should do so knowingly rather than by accident.
Plan Circulation Before Placing Feature Furniture
Many uncomfortable layouts start with a large item placed in the most attractive position. A sofa goes in front of the best view, a desk is centred under the brightest window, or a dining table is placed in the middle of the room. Only afterwards do you realise that movement around the room has become awkward.
Instead, plan the circulation first. Imagine walking from the entrance to each main activity zone: desk, seating, storage, kitchenette area, exercise mat or craft table. The route should be direct and natural. If you have to weave around chairs or step sideways between furniture, the room will feel cramped even if the actual floor area is reasonable.
Create zones, not obstacles
A glazed garden room often works best when divided into light-touch zones. You might have a working zone along one side wall, a relaxed seating zone facing the garden, and storage on the least glazed wall. Use rugs, furniture orientation and lighting to suggest these zones without physically dividing the room. Avoid tall freestanding screens unless you genuinely need privacy, because they can interrupt light and make the room feel smaller.
Work With Glazing, Not Against It
Glazing is one of the main pleasures of a timber garden room, but it affects furniture layout in several practical ways. Large windows and glazed doors provide views and daylight, yet they also reduce solid wall space, may cause glare on screens, and can create warmer or cooler areas depending on the season and orientation.
For a garden office, placing a desk directly facing a large glazed frontage can be distracting and may cause eye strain if there is strong contrast between the screen and outdoor light. Facing away from the glazing can also be problematic because reflections may appear on the screen. A common compromise is to place the desk at right angles to the main window, so you receive side light without direct glare.
For a lounge or family room, seating can make better use of the view. Position chairs or a sofa so you can enjoy the garden without blocking access to doors. If the front is heavily glazed, low furniture is usually preferable near the windows. Tall storage works better on solid side or rear walls, where it will not interrupt sightlines or make the glazing feel crowded.
Think about solar gain and comfort
In sunny weather, glazed rooms can become bright and warm. In cooler months, the same glazing may feel colder to sit beside, even with double glazing. Your furniture plan should allow seasonal adjustment. A lightweight chair can move closer to the view in spring and further away in winter. Blinds or curtains may affect how much space is available beside windows, so include them in your layout thinking before placing shelves or desks tight to the glazing.
Choose Furniture That Suits Timber Garden Rooms
Garden rooms often benefit from furniture that is lighter, lower and more flexible than you might choose for a conventional living room. Heavy, oversized furniture can dominate the space and make circulation difficult. Modular seating, compact desks, nesting tables, folding chairs and mobile storage can all help the room adapt to different uses.
Be cautious with built-in furniture. It can be very efficient, but timber buildings may have specific requirements around fixing, ventilation and natural movement. Do not assume you can attach heavy cabinetry directly to walls without checking the building manufacturer’s guidance. Freestanding furniture is often safer and more adaptable, particularly if your needs may change.
Practical furniture choices
- Desks: choose the smallest desk that genuinely supports your work, with cable management to avoid trip hazards.
- Seating: select sofas and chairs with proportions that suit the room, not just the number of seats you want.
- Storage: use closed storage for visual calm, but avoid blocking windows or ventilation points.
- Tables: round or oval tables can improve circulation because they have no sharp corners.
- Occasional items: folding chairs, stools and side tables are useful for guests without permanently filling the floor.
Use a Real Building Size as a Planning Example
As a practical example, consider a glazed timber garden room with a footprint around 6.2 m by 3.4 m and a stated internal space of about 19.7 m², such as the Palmako Heidi 6.2m x 3.4m Log Cabin Garden Building (70mm). Its broad glazed frontage, double entrance doors, expansive windows and additional opening window illustrate the kind of opportunities and constraints that apply to many garden rooms. The generous light and view are valuable, but the front wall is not the obvious place for tall storage or a large desk facing directly out.
In a room of this general size, you could plan a main circulation route from the double doors into the centre, then arrange furniture to either side. For an office and sitting room combination, a desk positioned at right angles to the glazing on one side wall could reduce glare, while a compact sofa or two lounge chairs could sit to the opposite side, angled towards the garden. Storage would usually work best against the most solid wall, provided it does not interfere with window operation or movement.
The lesson is not that one layout suits every building, but that glazing should shape the plan. A large glazed frontage makes the room feel open, so the furniture should preserve that openness. Keep the entrance area clear, leave the main sightline towards the garden uncluttered, and use the deeper parts of the room for storage, work surfaces or equipment that does not need the view.
Step-by-Step Layout Planning Method
A systematic approach prevents expensive mistakes. Use the following process before ordering furniture or moving existing items into the garden room.
1. Draw the empty shell
Measure the internal dimensions as accurately as possible. Mark doors, windows, opening directions, sockets, switches, heaters and any structural features. Include the position of the glazed frontage and any overhang or sheltered area outside that may influence how the entrance is used.
2. Mark the main route
Draw the route from the entrance to the main activity areas. Keep this route simple. If the building has double doors, do not immediately narrow the entrance with a large coffee table, cabinet or chair.
3. Place the primary activity
Add the furniture for the main purpose first. This may be a desk, table, sofa, treatment couch, craft bench or exercise space. Check light direction, privacy and access before adding anything else.
4. Add secondary furniture
Now add seating, storage and occasional furniture. Ask whether each item supports the room’s main use. If it is only decorative, it should not compromise circulation.
5. Test with temporary markers
Use masking tape, cardboard boxes or sheets of newspaper to mark furniture footprints on the floor. Walk through the room, open doors and windows, pull out chairs and pretend to use the space. This simple test often reveals problems that a drawing misses.
Checklist: Before You Finalise the Layout
- Can you enter the room easily while carrying items?
- Is there a clear route from the door to the main seating or work area?
- Do all doors and opening windows operate without obstruction?
- Is there enough space behind desk or dining chairs?
- Are screens positioned to reduce glare and reflections?
- Does tall furniture avoid blocking glazing and views?
- Can you reach sockets without trailing cables across walkways?
- Is there storage for everyday items, not just display space?
- Can furniture be moved for cleaning, maintenance and seasonal changes?
- Does the layout still feel comfortable with the usual number of occupants?
Common Practical Mistakes to Avoid
Buying domestic-scale furniture without checking proportions
A large sofa, deep armchair or full-size dining table may fit technically, but still overwhelm the room. Always compare furniture depth and circulation clearance, not just overall length.
Blocking the best circulation line
Putting a table or ottoman in the centre can make the whole room feel awkward. If the room is long and relatively narrow, circulation usually works better along one side or through a clear central channel.
Ignoring door and window operation
Glazed doors and tilt or opening windows need working space. Furniture placed too close can reduce ventilation, damage finishes or make daily use frustrating.
Using the glazed wall as if it were a solid wall
Placing high-backed furniture, bookcases or large equipment across glazing wastes one of the room’s main benefits. Keep glazed areas visually open where possible.
Forgetting cables and task lighting
A desk in the perfect daylight position may be impractical if sockets are on the opposite wall. Plan power, lamps and charging points early, and avoid loose cables across walkways.
Leaving no flexible space
If every part of the floor is allocated to furniture, the room cannot adapt. A small open area makes cleaning easier and allows for stretching, hobbies, extra chairs or children’s activities.
Layout Ideas for Common Uses
Garden office
Place the desk at right angles to the main glazing where possible. Keep storage close enough to reach without crossing the room, but not so close that it restricts the chair. If you hold video calls, consider what appears behind you and whether the background is too bright.
Relaxed family room
Use low seating to preserve the view. A compact sofa with one or two movable chairs is often more flexible than a large corner unit. Choose a small coffee table or nesting tables so the centre of the room can stay open when needed.
Hobby or craft room
Prioritise a robust work surface, good task lighting and accessible storage. Keep messy or bulky storage away from the glazed frontage. If you need to move around a table, allow generous clearance on all working sides.
Exercise or wellbeing space
Keep the central floor area clear. Use wall-adjacent storage for mats, blocks or small equipment. Avoid sharp-edged furniture near movement areas, and make sure windows or doors can be opened for ventilation.
Short FAQ
Should furniture face the garden view?
For seating, often yes, provided it does not block the entrance or glazing. For desks and screens, side-on to the view is frequently more comfortable because it helps reduce glare and reflections.
How much empty space should I leave?
There is no single rule, but the room should have a clear route from the entrance and enough open floor to move naturally. If you have to turn sideways to pass furniture, the layout is probably too tight.
Can I put tall storage in a glazed garden room?
Yes, but place it carefully. Tall storage usually works best on solid wall sections rather than in front of windows or doors. Check that it does not prevent windows from opening or make the room feel visually heavy.
Is built-in furniture a good idea?
It can be, especially for offices or studios, but check the garden room manufacturer’s guidance before fixing heavy units to timber walls. Freestanding furniture is more flexible and often easier to adjust over time.
What is the easiest way to test a layout?
Mark the furniture footprints on the floor with masking tape before buying. Then walk through the space, open doors and windows, pull out chairs and check whether the arrangement works in real movement.
Conclusion
Comfortable furniture layouts in glazed timber garden rooms depend on more than floor area. You need to plan circulation, protect the entrance route, work with the glazing, manage daylight and choose furniture that suits the scale of the building. Start with the room’s main purpose, measure carefully, keep key clearances in mind and test the layout before committing to large purchases.
When the furniture supports the way you actually use the space, a glazed timber garden room can feel bright, practical and inviting rather than crowded or awkward. The best layouts preserve the connection with the garden while giving you enough room to sit, work, move and relax comfortably.