Headroom, Reach and Working Comfort in a Walk-In Greenhouse
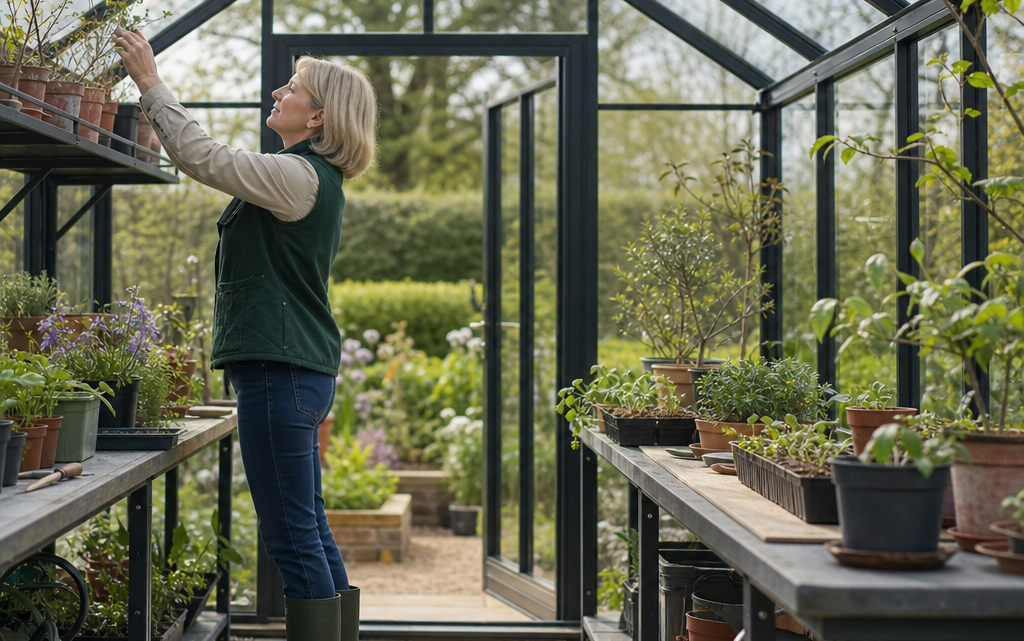
You may only notice poor headroom after the greenhouse is built: you step inside with a watering can, lift a tray of seedlings, turn to close the door, and realise you are ducking under the roof or stretching awkwardly over staging. A walk-in greenhouse should feel like a small working room, not just a plant cover. Before choosing a model or laying a base, it is worth planning how your body will move inside it: standing, bending, reaching, carrying, potting, watering and harvesting.
This guide explains how to plan comfortable headroom, reach and working posture in a walk-in garden greenhouse. It is written for practical home gardeners who want a greenhouse that is pleasant to use throughout the year, not just technically large enough on paper.
Inhaltsverzeichnis
Why headroom and posture matter in a greenhouse
A greenhouse is often used in short, repeated sessions: opening vents, checking seedlings, watering, pricking out, tying in tomatoes or bringing plants under cover before frost. If the space makes you stoop, twist or overreach, those small jobs quickly become tiring. Poor working posture can also lead to accidents, especially when you are carrying trays, using a hose, stepping over thresholds or moving around wet flooring.
Comfort is not only about your height. It depends on the roof shape, door opening, path width, staging depth, shelf position and how often you need to work at the edges of the structure. A greenhouse with generous central height may still feel cramped if the usable working area is mostly under low eaves. Equally, a compact greenhouse can work well if the layout is planned carefully.
Start with how you will actually use the space
Before comparing greenhouse sizes, write down the jobs you expect to do inside. This is more useful than choosing purely by external dimensions. A greenhouse used mainly for overwintering pots needs different working space from one used for propagation, potting and regular harvesting.
Typical tasks to plan for
- Watering: carrying a can, using a hose, reaching hanging baskets or accessing the back of staging.
- Potting and sowing: standing at a bench for 20 to 40 minutes, with compost, trays and tools within easy reach.
- Growing tall crops: tying in tomatoes, cucumbers or climbing plants without hitting the roof.
- Moving plants: lifting trays in and out without catching them on door frames or shelving.
- Ventilation and shading: reaching roof vents, door catches, blinds or shade netting safely.
- Cleaning and maintenance: washing panels, sweeping the floor and accessing corners.
Once you know the jobs, you can judge whether the greenhouse gives you enough standing room, turning room and working room. The best choice is not always the largest footprint; it is the layout that lets you work without strain.
Planning comfortable headroom
Headroom is usually discussed as the maximum height at the ridge, but this does not tell the whole story. You need to consider where you will stand most often and how the roof slopes away from the centre.
Allow clearance above your head
As a practical rule, the main standing area should provide at least 100 mm to 150 mm of clearance above the tallest regular user, and more if you will carry tall plants or lift trays to shoulder height. If you are 1.85 m tall, for example, a central working zone of around 2.0 m or more will feel far more comfortable than one that just matches your height.
Remember that footwear, floor construction and staging platforms can reduce effective headroom. A greenhouse fixed to a raised base, timber deck or thick paving may lose a little internal standing height compared with the stated external height. If the greenhouse has no floor and must be fixed to a solid, level base, plan the base build-up before judging internal comfort.
Look beyond the ridge height
The roof profile affects how much of the greenhouse you can use comfortably. Traditional pitched roofs give maximum height along the centre line, while eaves are lower. Curved, arched or bell-shaped roofs can make the shoulder and head zone feel more open, depending on the design. This matters when you stand beside staging or lean in to tend plants near the sides.
If you can, mark out the greenhouse footprint on the ground with string or canes, then sketch where the roof is likely to be highest and lowest. Imagine yourself standing at the bench, not just in the centre aisle. If you will need to work along the side walls frequently, low eaves may become irritating even if the centre height looks acceptable.
Reach: how far is comfortable?
Overreaching is one of the most common causes of discomfort in a greenhouse. Plants at the back of deep staging may be neglected simply because they are awkward to water or inspect. A layout should let you reach plants without leaning heavily over pots or twisting your back.
Staging depth and access
For staging against one wall, a depth of about 500 mm to 650 mm is usually comfortable for most adults. Some gardeners can manage 700 mm or slightly more, but only if the plants are low and easy to move. If you can access a bench from both sides, a deeper surface can work because you do not need to reach all the way across from one direction.
For propagation, shallower shelves are often better. Seed trays, labels and small pots need close attention, and you should be able to lift them without dragging them through other plants. For larger pots, avoid placing heavy containers at full arm’s length; keep them near the front edge or on lower staging where you can use both hands safely.
Vertical reach
Think about how high you can comfortably reach while holding a watering can rose, tying string or adjusting ventilation. Items used frequently should sit between waist and shoulder height where possible. High shelves can be useful for light items, but they are poor places for heavy pots, full trays or anything that needs daily watering.
If you intend to grow tall plants, check that there is enough height for the crop plus support canes or strings. Tomatoes, cucumbers and climbing beans need room for growth and air movement above the foliage. Crowding the roof can increase humidity around leaves and make harvesting awkward.
Working posture and bench height
A comfortable greenhouse usually has at least one proper working surface. Potting on the floor may be manageable occasionally, but repeated bending soon becomes tiring.
Choosing a practical bench height
For most standing potting work, a bench height of around 850 mm to 950 mm suits many adults. If you are shorter, you may prefer nearer 800 mm; if you are tall, a slightly higher bench can reduce bending. The right height is usually around your wrist or lower forearm when standing relaxed, though the exact choice depends on whether you are doing fine sowing work or heavier potting.
For heavier jobs, such as filling large pots, a slightly lower surface may be easier because you can use your body weight. For delicate seed work, a higher surface may help you see clearly without stooping. If more than one person uses the greenhouse, consider adjustable staging, a dedicated potting bench, or a removable platform mat to improve comfort.
Leave room for your feet and knees
Benches and staging with solid fronts can force you to lean forward because your feet cannot tuck underneath. Open-fronted staging, or a bench with some toe space, allows you to stand closer to your work. This reduces strain on your lower back and shoulders. If you sometimes sit to work, allow knee space and make sure the chair can be moved without blocking the main path.
A practical example: considering an 8 ft by 8 ft walk-in greenhouse
When you review a specific greenhouse, use it as a test case for your layout rather than focusing only on the headline size. For example, an 8 ft x 8 ft greenhouse with an approximate 2.4 m x 2.4 m footprint gives you a compact but workable square plan. That size can suit a central path with staging on one or both sides, but the comfort depends on the door access, roof shape, base and how much of the perimeter you fill with plants.
The 8’x8′ Palram Canopia Bella Walk In Silver Aluminium Framed Greenhouse is one example of a polycarbonate walk-in model. Its product description notes twin-wall polycarbonate panels, a silver aluminium frame, a galvanised steel perimeter base, lockable double doors with a low threshold, and a bell-shaped roof described as providing increased headroom. It is supplied without a floor and should be fixed to a solid, level base. Those details are useful prompts for planning: check how the roof shape affects standing comfort, how the double doors help when carrying trays, and how your chosen base will influence the final internal working height.
Do not assume that an 8 ft by 8 ft footprint automatically suits every gardener. If you want wide staging on both sides, a wheelbarrow route, tall crops and a potting bench, the space will fill quickly. On the other hand, if you use one side for staging, keep a clear central aisle and reserve the opposite side for tall crops in grow bags or containers, the same footprint can feel efficient and comfortable.
Path widths and movement inside the greenhouse
The central path is the working spine of a greenhouse. If it is too narrow, every job becomes clumsy. You need enough width to walk, turn, bend slightly, carry trays and avoid brushing plants constantly.
Useful path width guidelines
- Minimum practical path: around 450 mm to 500 mm may be possible, but it will feel tight and is best for occasional access.
- Comfortable everyday path: around 600 mm to 750 mm gives better movement for most gardeners.
- Wheelbarrow or mobility aid access: consider around 800 mm to 900 mm or more, depending on the equipment used.
Measure your own watering can, seed tray, trug or barrow. The object you carry most often may dictate the path width more accurately than a general rule. Remember that plants spill into the path as they grow, especially tomatoes, peppers, cucumbers and trailing herbs. Leave spare width at the start of the season so you still have room in midsummer.
Door access, thresholds and carrying space
Door design affects posture more than many people expect. A narrow door forces you to turn sideways with trays. A high threshold increases the risk of tripping, especially when carrying plants or compost. Double doors can make it easier to bring in staging, grow bags or large pots, but only if the route to the greenhouse is also wide and level.
Before installation, plan the approach path as part of the working space. You should be able to walk to the greenhouse without stepping through mud, squeezing past shrubs or carrying heavy items over uneven ground. If the greenhouse is used in winter, consider drainage and slip resistance around the entrance.
Checklist: planning headroom and working comfort
- Measure the height of the tallest regular user in gardening footwear.
- Check the usable standing height, not only the maximum ridge height.
- Consider roof shape and eaves height where you will stand beside staging.
- Mark the footprint on the ground and sketch the proposed path and bench positions.
- Allow a main path of about 600 mm to 750 mm where possible.
- Keep one-sided staging to a depth you can reach comfortably, often around 500 mm to 650 mm.
- Place frequent-use tools, labels and watering equipment between waist and shoulder height.
- Choose bench height to suit your body and the jobs you do most often.
- Plan space for plants at their mature size, not their size when first planted.
- Check door width, threshold height and the approach path before laying the base.
- Allow for the thickness and height of paving, slabs or any other base construction.
- Keep heavy pots low and close to the front edge of staging.
Common practical mistakes to avoid
Filling every wall with staging
It is tempting to maximise growing area by putting shelves and staging everywhere. In practice, too much furniture can make the greenhouse difficult to work in. You need empty space for movement, temporary trays, watering and seasonal changes. Leave at least one area flexible.
Ignoring plant growth
A clear path in March may be almost impassable in July. Tomatoes lean, cucumbers spread, leaves overhang and pots get moved into any available gap. Plan for mature growth and install supports early so plants grow upwards rather than into your working space.
Putting heavy items too high
High shelves are useful for light pots, fleece, labels or empty trays. They are not suitable for heavy compost, large terracotta pots or full watering cans. Lifting heavy items above shoulder height increases the risk of strain and spills.
Choosing a base without considering posture
A solid, level base is essential for many greenhouses, but the build-up can alter how the greenhouse feels. Raised edges, uneven slabs or awkward thresholds can make daily use uncomfortable. Plan the finished floor level, drainage and approach before assembly.
Forgetting ventilation access
Roof vents and louvres are only useful if you can operate them easily. If you need to stretch over staging every morning, you may stop using them properly. Consider automatic openers where suitable, or keep access points clear.
Practical steps before you buy or build
- Measure yourself and your equipment. Include your height in boots, the width of trays, watering cans, compost bags and any barrow you expect to use.
- Mark out the footprint. Use string, canes or chalk on the ground. Walk through the imagined entrance and central path.
- Mock up staging depth. Place boards, boxes or garden furniture along the sides to see how much reach and path width remain.
- Test your working height. Use an existing table or bench and adjust it with blocks if needed. Note the height that feels comfortable for potting.
- Plan the growing zones. Put tall crops where roof height is greatest and low propagation where shelves are easiest to reach.
- Check the base and doorway. Make sure the finished level does not create an awkward step or reduce comfort unnecessarily.
- Leave flexibility. Use movable staging or freestanding shelves if your crops and working habits change through the year.
FAQ
How much headroom do I need in a walk-in greenhouse?
Aim for at least 100 mm to 150 mm above the tallest regular user in the main standing area. More is useful if you grow tall crops, carry trays at shoulder height or dislike feeling enclosed. Check usable headroom where you will actually stand, not just the ridge height.
Is a wider greenhouse always more comfortable?
Not necessarily. Width helps only if the layout leaves a practical path and reachable staging. A wider greenhouse filled with deep benches can still be uncomfortable. A smaller greenhouse with sensible staging depth and a clear aisle may be easier to use.
What is the best staging depth?
For staging accessed from one side, around 500 mm to 650 mm is comfortable for many gardeners. If you can access both sides, deeper staging may be practical. Avoid placing delicate or heavy items where you must stretch to reach them.
Should I choose a low threshold door?
A low threshold can make access easier, especially when carrying trays, pots or tools. However, the whole entrance matters: the approach path, finished base level, drainage and door width should all be considered together.
Can I improve comfort in an existing greenhouse?
Yes. Reduce staging depth, widen the main path, move heavy pots lower, raise or lower the potting bench, add hooks at reachable height and train plants vertically. Small layout changes often make a major difference.
Conclusion
Comfort in a walk-in greenhouse is planned, not accidental. Look beyond the external size and consider how you will stand, reach, turn, lift and work throughout the growing season. Prioritise usable headroom, sensible staging depth, a clear path, accessible ventilation and a base that creates safe, level access.
Whether you are comparing a compact 8 ft by 8 ft greenhouse or a larger structure, the same principle applies: design the inside around your body and your gardening tasks. A greenhouse that lets you work upright, reach easily and move safely will be used more often, maintained better and enjoyed for many more seasons.