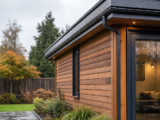
Planning year-round comfort in a timber garden cabin

You may be planning to use a timber garden cabin as a home office in January, a hobby room in spring, a shaded retreat in summer and an occasional guest or family space in autumn. The challenge is that comfort does not happen by wall thickness alone. A well-insulated log cabin can feel pleasantly stable, but only if the base, roof, glazing, ventilation, heating, shading and maintenance are considered as one year-round system.
This guide explains how to plan practical comfort in an insulated timber garden cabin, from choosing suitable construction details to managing heat, draughts, moisture and seasonal use. It uses a premium 70mm log cabin as a practical example, but the principles apply to many insulated timber garden buildings.
Inhaltsverzeichnis
Start with how you will actually use the cabin
Before comparing specifications, be clear about your intended use. A cabin used for occasional summer relaxation has very different comfort requirements from one used as a daily workspace in winter. Think about the number of hours you will spend inside, the time of day you will use it, and whether you need quiet, stable temperatures, secure storage or year-round access in wet weather.
If you will use the cabin as a garden office, you should plan for heating, ventilation, electrical provision, lighting, internet access and a comfortable route from the house. If it will be a family room, consider how quickly it can be warmed, whether windows allow supervision of the garden, and how durable the floor finish needs to be. For fitness, crafts or music, moisture control and acoustic comfort may matter as much as heat retention.
Understand what insulation really means in a timber cabin
Many people assume that “thicker logs” automatically mean all-season comfort. Wall thickness is important, but it is only one part of the performance. Heat can also be lost through the roof, floor, glazing, gaps around doors, unsealed joints and an uninsulated base. In summer, overheating can occur through large areas of glass, poor ventilation or direct sun on the roof.
Wall thickness and log construction
Thicker interlocking logs generally offer better thermal mass and resistance to heat loss than thinner walls. They can also help the structure feel more solid in wind and bad weather. Look for precise interlocking profiles, good corner construction and measures that help stability, such as wind protection rods where supplied. A tight wall system reduces draughts and helps the cabin hold a more even temperature.
However, timber moves slightly with changes in moisture and temperature. That is normal. Your plan should allow for seasonal adjustment, especially around doors and windows. Do not seal, screw or fix items across moving log walls in a way that prevents the cabin from settling naturally.
Roof and floor performance
The roof and floor deserve as much attention as the walls. Warm air rises, so an under-specified roof can make a cabin difficult to heat in winter. A cold floor can also make the room feel uncomfortable even when the air temperature is acceptable. Tongue and groove roof and floor boards provide a strong timber structure, but you should check whether additional insulation is needed for your intended use.
For frequent winter use, consider whether to add floor insulation during installation, because it is far easier to do this before the floor finish is laid. Roof insulation can also make a major difference, particularly if the cabin will be heated regularly. The best approach depends on the cabin design, roof build-up and manufacturer’s instructions, so plan this before ordering materials.
Choose the right position in the garden
The location of the cabin affects comfort every day of the year. A sunny position can help in winter but may cause overheating in summer. A shaded position can feel cool and pleasant in July but harder to dry out in damp months. Balance convenience, light, privacy, drainage and exposure.
Orientation and sunlight
If you want natural light for work or hobbies, windows facing east or north-east can provide bright morning light without excessive afternoon heat. South-facing glazing can be useful in winter, but it may need blinds, curtains or external shading during summer. West-facing glazing can create late-day glare and heat build-up, particularly in rooms used after work.
Also consider roof overhangs, nearby trees and boundary fences. An overhang can provide useful shelter at the entrance and reduce rain exposure, but it should not trap moisture or prevent airflow around the structure.
Access in poor weather
Year-round comfort starts before you open the door. If you have to cross wet grass in winter, the cabin is less likely to be used regularly. A firm path, outdoor lighting and a well-drained entrance area make the building more practical. A doormat, boot tray or small covered threshold area can reduce moisture brought inside.
Build comfort from the ground up
A level, stable and dry base is essential. Even a well-made cabin can become draughty, distorted or difficult to operate if installed on an inadequate foundation. Doors and windows may stick, gaps can appear, and water may collect beneath the floor.
Common options include concrete slabs, paving systems, timber subframes and ground screw systems, depending on site conditions and the building’s requirements. Whatever you choose, the base should be level, square, capable of carrying the load and designed to keep the timber clear of standing water.
Practical base criteria
- Level: check the base carefully before installation; small errors can become obvious once walls and doors are fitted.
- Dry: avoid low points where rainwater gathers, and allow water to drain away from the structure.
- Ventilated: where appropriate, allow airflow beneath the floor to reduce damp risk.
- Correct size: follow the supplier’s base recommendations so the cabin is supported properly without exposing edges to water.
- Accessible: leave enough room around the cabin for treatment, cleaning and future maintenance.
Plan heating without ignoring ventilation
A comfortable garden cabin needs heat in cold months, but it also needs fresh air. Heating without ventilation can lead to condensation, stale air and moisture problems. Ventilation without heating can make the space feel cold and hard to use. The aim is controlled warmth with occasional air exchange.
Heating choices
Electric panel heaters, oil-filled radiators and infrared heaters are common options for garden cabins, provided the electrical installation is professionally designed and installed where required. Your choice should reflect how you use the room. A panel heater may suit steady office use, while an infrared heater may be useful for quick warmth in a seating or hobby area.
Avoid relying on temporary extension leads from the house for regular year-round use. If you need power for heating, lighting, computers or tools, speak to a qualified electrician about safe, compliant supply. Consider running costs, thermostat control, timer settings and where the heater can be positioned without creating fire risks or obstructing furniture.
Ventilation habits
Openable windows are valuable because they allow quick purge ventilation after exercise, meetings, craft work or cleaning. Tilt-and-turn windows, where provided, are particularly useful because they can offer controlled ventilation without fully opening the window. Even in winter, a short burst of ventilation can remove moisture without cooling the building excessively.
Do not block all airflow in an attempt to keep heat in. If condensation appears on glass, metal fittings or cold corners, you may need more ventilation, steadier heating, better insulation, or a combination of all three.
Use the specification as a comfort checklist
When comparing cabins, look beyond the headline size and price. The most useful specifications are the ones that influence everyday comfort: wall thickness, glazing, seals, roof construction, floor construction, door quality, weather protection and treatment requirements.
For example, a model such as the Palmako Helena 5.4m x 4.2m Log Cabin Garden Building is described as having 70mm interlocking Nordic spruce logs, double glazing, rubber seals to windows and doors, three opening tilt-and-turn windows, 19mm tongue and groove floor and roof boards, and an 18.6m² internal space. Those details are relevant because they show the types of features that can support year-round use: thicker log walls, draught reduction, opening windows and a practical amount of space. It is still important to plan the base, roof covering, treatment, heating and any additional insulation around your own use and site conditions.
In that example, the cabin is supplied untreated and the roof covering is not included, with permanent roof covering options to be selected separately. Those are not minor details. For year-round comfort, an untreated timber cabin must be protected promptly, and the roof must be finished with a suitable weatherproof covering before it is exposed to regular weather.
Decide where extra insulation is worth it
If you are buying a cabin with substantial log walls, you may still benefit from insulating the floor and roof, especially for daily winter use. These areas can be responsible for significant heat loss and discomfort. The decision should be based on how often you will heat the room, how long you will sit still inside, and whether you need stable temperatures for equipment, materials or people.
When additional insulation is most useful
- You will work in the cabin for several hours at a time during winter.
- You plan to heat it most weekdays.
- The cabin will contain computers, musical instruments, craft materials or soft furnishings.
- The site is exposed to wind or cold ground conditions.
- You want to reduce running costs and warm-up times.
Insulation should be installed in a way that manages moisture correctly. Poorly fitted insulation, trapped condensation or inadequate vapour control can create long-term problems. Follow supplier guidance and, if necessary, ask an experienced installer to design the build-up.
Control summer heat as carefully as winter cold
Year-round comfort is not only about staying warm. A timber cabin can become uncomfortably hot in summer if it has large glazed areas, limited shading or poor airflow. Once heat has built up during the day, it can be difficult to cool the space quickly.
Use blinds, curtains or external shading to reduce direct sun through windows. External shading is often more effective than internal blinds because it stops some heat before it enters the room. Open windows early in the morning and later in the evening to flush warm air out. If the cabin has windows on more than one side, use cross-ventilation when weather and security allow.
Light-coloured internal finishes can help the room feel brighter without relying on heat-generating lighting. If you are choosing roof coverings or external finishes, consider how dark colours may absorb more heat in direct sun, while still balancing appearance and durability.
Protect the timber from weather and moisture
Comfort depends on a dry, healthy structure. Timber cabins are designed to deal with outdoor conditions, but they need correct treatment and routine care. If a cabin is supplied untreated, apply a suitable anti-fungal or preservative treatment promptly after assembly, following the manufacturer’s instructions. Re-treatment may be required periodically, and some suppliers specify annual treatment to support guarantees.
Pay particular attention to end grain, lower wall logs, window and door surrounds, and areas exposed to splashback. Keep soil, plants and stored items away from the walls so air can circulate. Clear leaves from gutters and roof edges where applicable, and inspect the roof covering after storms.
Year-round comfort checklist
- Use: define whether the cabin is occasional, weekly or daily-use.
- Base: install a level, dry, load-bearing foundation before assembly.
- Roof: choose a proper weatherproof roof covering, not just temporary underlay.
- Insulation: assess roof and floor insulation as well as wall thickness.
- Glazing: look for double glazing, effective seals and openable windows.
- Heating: select a safe, controllable heater suited to your pattern of use.
- Ventilation: plan daily air exchange to limit condensation.
- Shading: add blinds, curtains, planting or external shading for summer.
- Treatment: protect untreated timber promptly and maintain it regularly.
- Access: provide a dry path, lighting and a practical entrance area.
Plan the interior for comfort, not just appearance
Furniture placement has a noticeable effect on how comfortable the cabin feels. Avoid pushing large furniture tight against external walls if it restricts airflow. Leave space around heaters and do not cover vents or window openings. Position desks to avoid glare on screens and cold draughts at your back.
Floor finishes also matter. A rug can make a seating area feel warmer, but it should not trap damp beneath it. For a working cabin, choose a floor finish that is easy to clean and suitable for changes in temperature and humidity. If you use office chairs, consider a protective mat to reduce wear.
Lighting should be layered. Natural light is useful during the day, but winter afternoons require good task lighting. Warm white lighting can make the room feel more inviting, while adjustable desk lamps help prevent eye strain.
Common practical mistakes to avoid
Leaving the roof covering decision too late
Some cabins are supplied without a final roof covering. Treat this as a core part of the purchase, not an optional afterthought. Temporary coverings are not a long-term solution for a cabin expected to provide year-round comfort.
Installing on an uneven or damp base
A poor base can undermine the whole building. It may cause doors to misalign, create water problems and reduce the effectiveness of seals. Check levels carefully before installation begins.
Assuming double glazing removes the need for ventilation
Double glazing helps reduce heat loss and draughts, but it does not remove moisture from the air. People, wet coats, heaters, kettles, exercise and damp weather all add moisture. Regular ventilation is still necessary.
Heating only when the room is already very cold
If you use the cabin daily in winter, letting it become extremely cold overnight can make it slow to warm and less pleasant. A low background setting or timed pre-heat may be more comfortable, depending on your heater and running costs.
Neglecting timber treatment
Untreated or poorly maintained timber is more vulnerable to weathering, fungal growth and water damage. Treatment is part of comfort planning because a dry, protected structure performs better and lasts longer.
Short FAQ
Can a timber garden cabin be used all year round?
Yes, many timber cabins can be used throughout the year if they are properly specified, installed and maintained. For regular winter use, pay close attention to wall thickness, roof and floor insulation, glazing, draught seals, heating and ventilation.
Is wall thickness the most important factor?
It is important, but it is not the only factor. A thicker log wall can improve comfort, but heat loss through the roof, floor, windows and gaps can still be significant. The base, roof covering and ventilation strategy are also essential.
Do I need to insulate the floor and roof?
For occasional use, you may manage without additional insulation, depending on the cabin and your expectations. For daily use in colder months, floor and roof insulation are usually worth considering because they improve comfort and may reduce heating demand.
How do I reduce condensation?
Use controlled heating, ventilate regularly, avoid drying wet items inside where possible, and do not block airflow. If condensation persists, review insulation, ventilation and sources of moisture.
When should timber treatment be applied?
If the cabin is supplied untreated, apply a suitable protective treatment promptly after assembly, following the supplier’s instructions. Reapply as recommended to maintain protection and support any guarantee conditions.
Conclusion
Planning year-round comfort in a timber garden cabin means thinking beyond the shell. A cabin with substantial log walls, double glazing and good door and window seals gives you a strong starting point, but comfort also depends on a dry base, suitable roof covering, sensible insulation, safe heating, reliable ventilation and ongoing timber care.
Decide first how you will use the space, then match the specification and installation choices to that use. If you plan carefully from the ground up, your garden cabin can become a practical, comfortable room through winter cold, spring damp, summer heat and autumn rain.