Considering Traditional Details When Choosing a Timber Summerhouse
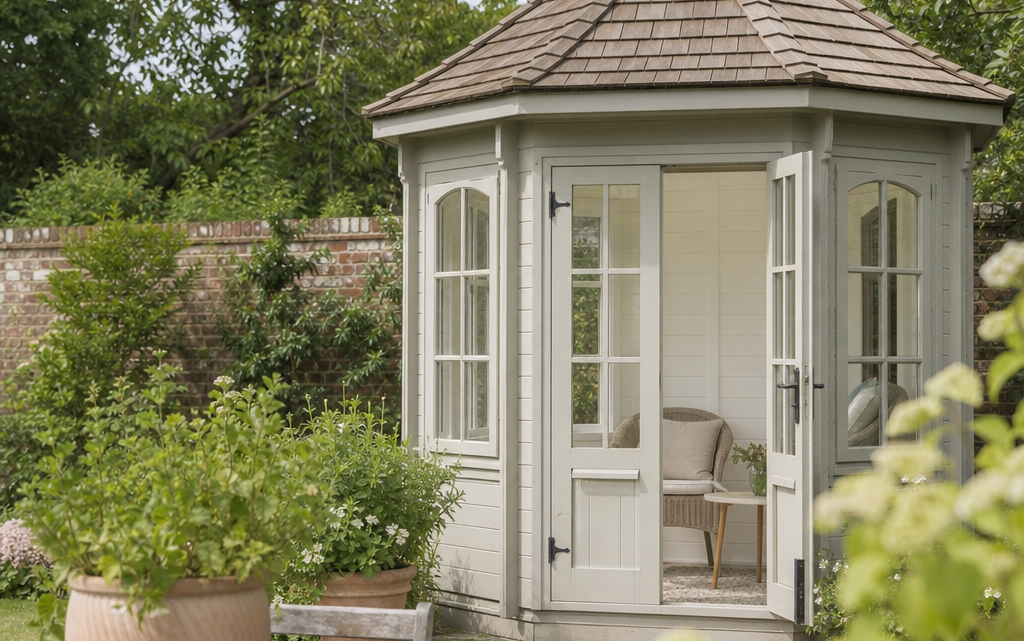
You may be looking at a tired corner of the garden and imagining a small, attractive timber summerhouse that feels more like a traditional garden room than a simple shed. Perhaps you want somewhere for morning coffee, occasional dining, reading, hobbies or entertaining on warm evenings. At this stage, style matters, but so do the less obvious specification details: timber thickness, glazing, roof design, treatment, base preparation and long-term maintenance.
Choosing a traditional timber summerhouse is not just about picking the prettiest design. Georgian-style doors, shaped barge boards and classic black ironmongery can make a building look charming, but you also need to check whether the construction is suitable for the way you intend to use it. This guide explains how to assess traditional styling and practical specification details before you buy.
Inhaltsverzeichnis
What “traditional” means in a timber summerhouse
Traditional summerhouse styling usually borrows from period garden buildings, cottage joinery and classic timber outbuildings. The aim is to create a structure that looks settled in the garden rather than starkly modern. Typical details include multi-pane or Georgian-style glazing, apex roofs, decorative barge boards, overhanging eaves, timber cladding and simple dark metal-effect latches or handles.
However, the word “traditional” can describe appearance rather than build quality. Two summerhouses may look similar online, yet differ significantly in cladding thickness, framing, flooring, roof construction and treatment. When you compare models, treat the traditional design as one part of the decision, not the whole reason for buying.
Start with how you will use the space
Before judging details such as scalloped fascias or door glazing, be clear about the building’s role. A summerhouse for occasional warm-weather sitting can have different priorities from one used for dining, crafting or working for several hours at a time.
Questions to answer before shortlisting
- How many people will use it? A two-person reading spot needs less internal space than a family dining area.
- Will you use furniture? Measure chairs, a small table, storage boxes or a bench before choosing the footprint.
- Do you need ventilation? Opening windows and glazed doors help prevent stuffiness in summer.
- Will it be used in poor weather? Roof covering, wall thickness, treatment and base quality become more important.
- Is it mainly decorative? If it will be a garden focal point, external proportions and detailing may matter as much as internal size.
Traditional summerhouses often include generous glazing, which is excellent for light and outlook. The trade-off is that you will have less solid wall space for shelves, hooks or tall furniture. If you want to use the building for hobbies or storage as well as relaxation, check the internal layout carefully.
Key specification details to compare
When assessing a timber summerhouse, look beyond the main photograph. The most useful information is usually in the construction specification. If details are missing, ask the retailer or manufacturer before ordering.
Cladding type and thickness
Tongue and groove cladding is commonly used for better-quality garden buildings because each board interlocks with the next. This helps create a neater, more weather-resistant wall than simple overlap boards. Shiplap tongue and groove cladding also has a shaped profile that encourages rainwater to run off.
Thickness matters because it affects strength, stability and how substantial the building feels. For a light domestic summerhouse, 12mm tongue and groove cladding is a common specification. Thicker walls may feel more robust, but they usually cost more. The right choice depends on budget, exposure and intended use.
Frame strength
The frame is the skeleton of the building. A traditional summerhouse may look elegant, but it still needs a solid frame to support the cladding, doors, windows and roof. Check the stated frame size and whether the building uses framing throughout. A stronger frame helps with rigidity, especially around large glazed doors.
Floor construction
The floor is often overlooked until furniture is added. A tongue and groove timber floor gives a more finished feel than sheet material and can be better suited to regular use, provided it is properly supported and installed on a sound base. If you plan to use heavier furniture, ask whether additional floor bearers or support are recommended.
Roof design and covering
An apex roof is one of the most traditional summerhouse roof forms. It sheds water to both sides and gives the building a familiar garden-room shape. Felt is a common roof covering on timber summerhouses. It is practical and cost-effective, but it must be fitted correctly and checked periodically for lifting, tears or wear.
Decorative details such as overhanging eaves and shaped barge boards can improve the appearance, but they also need to be treated and maintained. Any exposed timber detail will last longer if it is kept clean, coated and protected from standing moisture.
Traditional styling details that make a visible difference
Once the basic construction is suitable, you can focus on the details that shape the character of the building. Traditional styling works best when the parts look consistent with one another.
Georgian-style glazing
Georgian-style doors and windows use small-pane visual divisions to create a classic look. They suit cottage gardens, formal lawns and traditional planting schemes. Three-quarter glazed doors can make a compact summerhouse feel brighter and more welcoming, but remember that large glazed areas may reduce privacy.
Opening windows
An opening window is not merely a comfort feature. In a small timber building, ventilation helps release warm air, reduce condensation and make the space more pleasant. If the summerhouse has lots of glazing, ventilation becomes particularly useful in sunny positions.
Ironmongery and latches
A black latch or traditional-style handle can help complete the period look. It is a small detail, but it affects the first impression every time you open the building. Check whether the latch is primarily decorative or whether you need to add separate security measures, depending on what you intend to leave inside.
Decorative barge boards and overhangs
Scalloped barge boards, shaped fascias and roof overhangs soften the outline of a summerhouse and can make a standard timber structure feel more distinctive. When comparing sizes, note whether the stated dimensions include or exclude roof canopies and overhangs, as this affects the space needed on the base and around boundaries.
A practical example of how to read the specification
As a practical example, a traditional timber summerhouse such as the 6’6×6’9 Shire Buckingham Traditional Wooden Summer House shows the kind of details you may see when comparing products. Its listed specification includes 12mm shiplap tongue and groove wall cladding, a 34x34mm frame, 12mm tongue and groove floor and roof, a felt roof covering, three-quarter glazed double doors, a matching opening window, Georgian styling, a traditional black latch and a dip-treated finish with a 10-year anti-rot guarantee subject to annual retreatment and manufacturer guidelines. The note that the size does not include the roof canopy is also important when planning the base and location.
The lesson is not that one model will suit every garden, but that the specification tells you how the traditional appearance is achieved and what maintenance responsibilities come with it. Use this same approach for any summerhouse you are considering: identify the cladding, frame, floor, roof, glazing, treatment and stated guarantee conditions before making a decision.
Choosing the right position in the garden
A traditional summerhouse often becomes a visual focal point, so placement is both practical and aesthetic. Stand in the house, on the patio and at the main garden entrance to see where the building will be most attractive. Also consider the view from inside the summerhouse; facing it towards a fence may be less enjoyable than orientating it towards planting or open lawn.
Sun, shade and exposure
A sunny position makes the space bright and inviting, but extensive glazing can make it hot in peak summer. A partially shaded location may be more comfortable, especially if you plan to sit inside for long periods. Avoid very damp, enclosed corners where air cannot circulate around the timber.
Exposure to wind and rain also matters. If the building will sit in an open position, pay particular attention to roof covering, door fit, treatment and anchoring. Traditional decorative features should not be allowed to trap water or remain permanently wet.
Access around the building
Leave enough space around the summerhouse for installation, painting, retreatment and roof maintenance. A building pushed tightly against a fence may look convenient on a plan, but it can be difficult to treat the rear wall properly. Poor access is one of the most common reasons timber garden buildings deteriorate prematurely.
Base preparation: the detail that protects the whole building
A level, firm and well-drained base is essential. Even a well-made timber summerhouse can twist, leak or suffer from door alignment problems if placed on an uneven base. The base should support the entire floor area and keep the timber away from standing water.
Common base options include concrete slabs, a poured concrete pad, paving, a purpose-made timber base or a suitable plastic grid system. The best option depends on ground conditions, budget and whether you need a permanent or more reversible installation. Whatever you choose, it must be level and capable of carrying the building, occupants and furniture.
Base planning checklist
- Check the manufacturer’s required base size before ordering.
- Confirm whether roof overhangs or canopies are included in the stated dimensions.
- Allow working space around the building for assembly and maintenance.
- Make sure water drains away rather than pooling beneath the floor.
- Use a spirit level across the full base, not just one edge.
- Consider weed control beneath and around the base.
- Plan a dry route to the door if you will use the summerhouse regularly.
Treatment, guarantees and ongoing maintenance
Many timber summerhouses are supplied dip treated. Dip treatment gives initial protection, but it is not the same as a long-term, maintenance-free finish. You will normally need to apply a suitable preservative or top coat after installation and then repeat treatment as recommended.
Guarantees should be read carefully. A 10-year anti-rot guarantee, for example, may depend on annual retreatment, correct installation, a suitable base and compliance with manufacturer guidelines. If you do not follow those conditions, the guarantee may not apply.
Practical maintenance steps
- Treat promptly after installation if the instructions require it, paying attention to end grain, corners and decorative trim.
- Inspect the roof felt after storms and at least once a year.
- Keep ventilation available to reduce condensation and stale air.
- Clear leaves and debris from around the base and roof edges.
- Retreat annually where required by the product instructions or guarantee conditions.
- Check door and window fit after seasonal timber movement and adjust if necessary.
Planning and buying considerations
In many UK gardens, small summerhouses can fall within permitted development rights, but you should not assume this automatically. Restrictions may apply to height, position, use, listed buildings, conservation areas and land forward of the principal elevation. If the building is close to a boundary, height limits can be particularly important. Check current planning rules or contact your local planning authority if unsure.
You should also consider whether the building will be used only for incidental domestic purposes. A simple relaxation space is different from accommodation or business use, which may raise additional planning, building regulation, insurance or neighbour considerations.
Buying criteria to compare before ordering
- Size and usable internal space: confirm the footprint and allow for furniture.
- Cladding: check whether it is tongue and groove, shiplap or another construction.
- Frame: compare stated frame dimensions and overall rigidity.
- Floor and roof: look for the material, thickness and support details.
- Glazing and ventilation: check door style, window opening and privacy.
- Roof covering: understand the expected maintenance of felt or any alternative covering.
- Treatment: distinguish between dip treatment, pressure treatment and painted finishes.
- Guarantee conditions: read what you must do to keep cover valid.
- Delivery access: ensure panels can be carried safely to the site.
- Installation: decide whether you will build it yourself or use an installer.
Common practical mistakes to avoid
Choosing by appearance alone. A traditional summerhouse may look beautiful in photographs, but construction details determine how it performs. Always read the specification.
Ignoring the base. Many problems blamed on the building are actually caused by an uneven or damp base. Door gaps, warped panels and water ingress are more likely if the base is poor.
Forgetting roof overhangs. Canopies, eaves and barge boards can extend beyond the stated main size. This matters near fences, walls, paths and planting.
Underestimating maintenance. Timber needs care. If annual retreatment is required, plan for the time and cost before buying.
Placing it where you cannot treat it. If you cannot reach the back or sides, you cannot maintain them properly.
Overlooking ventilation. A bright glazed summerhouse can become hot and humid without an opening window or regular airing.
Assuming it is secure storage. Decorative glazing and traditional latches are attractive, but they may not be suitable for storing valuable tools or equipment without additional precautions.
Short FAQ
Is tongue and groove worth choosing for a traditional summerhouse?
Yes, it is often a sensible choice because the boards interlock neatly and can provide a more robust finish than basic overlap construction. You should still compare thickness, framing and treatment.
Does a dip-treated summerhouse need further treatment?
Usually, yes. Dip treatment is an initial preservative process. Follow the manufacturer’s instructions for further treatment after assembly and for annual maintenance if required.
Are Georgian-style doors practical or just decorative?
They are mainly a styling choice, but they can also bring in plenty of light. Check privacy, glazing area, ventilation and how much wall space remains for furniture.
Should the base be larger than the summerhouse?
The base should meet the manufacturer’s instructions and support the building correctly. You also need to account for any roof canopy or overhang when planning the surrounding space.
Can you use a traditional summerhouse all year round?
A standard timber summerhouse is typically intended for seasonal garden use unless specified otherwise. Year-round comfort may require additional considerations such as insulation, heating, electrics and ventilation, all installed safely and appropriately.
Conclusion
A traditional timber summerhouse should be chosen with both appearance and specification in mind. Georgian glazing, shaped barge boards, an apex roof and classic ironmongery can create the character you want, but the practical details determine how well the building suits everyday use. Compare cladding, frame, floor, roof, glazing, treatment and guarantee conditions before you commit.
If you plan the position carefully, prepare a proper base and keep up with timber maintenance, a traditional summerhouse can become a lasting and attractive feature in your garden. The best purchase is not simply the prettiest model, but the one whose style, construction and upkeep match how you genuinely intend to use the space.