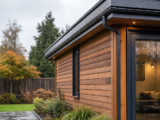
Planning a Practical Veranda Zone on a Timber Garden Cabin

Inhaltsverzeichnis
Planning a Practical Veranda Zone on a Timber Garden Cabin
A timber garden cabin often works best when it is not treated as a stand-alone room at the end of the garden, but as a comfortable halfway point between the house and the outdoors. If you use the cabin as a home office, hobby room, reading space or summer retreat, the veranda can become the place where muddy boots are left, coffee is enjoyed between calls, guests pause before entering, or garden furniture is sheltered from a passing shower. Planned well, it adds genuine everyday usefulness. Planned poorly, it can become a narrow, slippery ledge that is rarely used.
This article explains how to plan a practical veranda zone for a timber garden cabin, with attention to layout, weather protection, access, flooring, maintenance, furniture and common mistakes. The aim is to help you make informed decisions before installation, rather than trying to correct avoidable problems once the cabin is already in place.
Start with the job you want the veranda to do
Before thinking about furniture or finishes, decide what role the veranda should play. A veranda used only as a sheltered entrance needs different planning from one intended for outdoor dining, working breaks or entertaining.
Ask yourself how you are likely to use the space on a normal week, not just on a sunny weekend. If you work in the cabin, you may want a covered spot for a chair, a small table and shoes. If the cabin is a summer house, the veranda may need to hold two seats and planters. If children will use the garden, it might become a transition point for wet coats, toys and boots. If you garden regularly, you may want it to act as a clean standing area before entering the cabin.
Good veranda planning usually comes down to three practical questions:
- How much covered standing or sitting space do you need? A veranda that is too shallow may look attractive but offer little real use.
- How will people move between garden, veranda and cabin? The route should feel natural and safe.
- How exposed is the cabin position? Wind, rain direction and shade will affect comfort more than appearance alone.
Choose the cabin position with the veranda in mind
Many people choose a cabin location based mainly on where the building will fit. That is understandable, but the veranda needs equal consideration. It is the part of the structure most directly connected to the garden, so its orientation can determine how often you use it.
Sunlight and shade
A south-facing veranda can be bright and warm, but it may also become too hot in summer if the overhang is shallow or the site is sheltered from breezes. An east-facing veranda is pleasant for morning coffee, while a west-facing one catches evening sun but can be exposed to low glare. North-facing verandas tend to be cooler and may remain damp for longer after rain, especially under trees or beside fences.
If the cabin will be used as an office, consider screen glare and overheating. You may want the veranda to provide shade to the entrance and windows without making the interior gloomy. Nearby planting, blinds, shutters or roof overhangs can help, but the starting orientation matters.
Wind and rain exposure
Observe where rain usually drives across your garden. A roof overhang helps, but it does not make a veranda fully weatherproof. In exposed gardens, rain can blow sideways onto the decked area and door. If the prevailing wind hits the veranda directly, you may need to position the cabin differently or use planting, fencing or a side screen to reduce exposure.
Be careful with fully enclosing a veranda later, as this can affect ventilation, appearance, building performance and, in some cases, planning considerations. If you think you may want a more enclosed outdoor room, check the implications before you buy or build.
Privacy and views
The veranda should face something you enjoy looking at. A view of planting, lawn or a seating area will encourage regular use. If it faces a boundary, shed wall or neighbouring window, you may need to improve privacy with trellis, pleached trees, shrubs or angled seating. Privacy should be planned without blocking airflow around the timber.
Think carefully about size and proportions
A practical veranda needs enough depth for real use. A very narrow veranda can protect the doorway and look attractive, but it may not allow you to sit comfortably or pass another person. As a general rule, plan the depth around the activity rather than the appearance.
For standing, changing shoes or placing a doormat, a modest depth may be sufficient. For one chair and a small table, you need enough space to sit without your knees or chair legs being close to the edge. For two chairs, allow room to move around them safely. If you want dining furniture, measure the table, chair pull-out space and walking route before assuming it will fit.
Also consider the width of the veranda relative to the cabin front. A full-width veranda creates a strong indoor-outdoor connection and makes movement easier. A partial veranda can work well where space is limited, but it should still align sensibly with the door and main path.
Plan the transition from garden to veranda to cabin
A veranda is a transition zone, so access matters. The route from the house should be direct enough to use in poor weather, especially if the cabin is a home office. A winding stepping-stone path may look charming, but it can be inconvenient when carrying a laptop, drinks or paperwork.
Use a stable path surface such as paving, compacted gravel with suitable edging, or another firm garden surface. Avoid creating a muddy threshold at the base of the veranda. If the ground slopes, plan steps or a ramp carefully and make sure water does not run towards the cabin base.
Door clearance and daily movement
Check how the cabin door opens and where people will stand while unlocking it. A veranda should provide enough safe standing room at the entrance. If you intend to place furniture outside, keep the route to the door clear. Furniture that looks fine in a photograph can become irritating if you have to squeeze past it every time you enter.
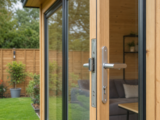
A low door sill can help with access and reduce trip risks, but you still need to keep the area clear, well maintained and properly lit. Stainless steel sill protection, where provided on a cabin, is useful in a high-traffic area, but it does not remove the need for regular cleaning and timber care around the entrance.
Use the roof overhang intelligently
The roof overhang is one of the most important features for a veranda. It provides shade, helps protect the entrance and allows the outdoor zone to feel connected to the cabin. However, it should not be seen as a complete substitute for weather planning.
When assessing any cabin with a veranda, look at how far the roof extends, whether it covers the area you want to use, and how rainwater will be managed. A covered veranda is more practical when water is directed away from the doorway and foundation. Depending on the building and site, guttering may be worth considering to prevent water dripping from the roof edge onto the deck or splashback onto the timber.
You should also check whether the cabin roof covering is included. Some timber garden cabins are supplied with roof boards but require a separate weatherproof roof covering. This is not a minor detail: a roof covering is essential to protect the building. Temporary felt should not be treated as a long-term solution if the manufacturer describes it as temporary or as an underlay.
Choose durable surfaces and keep them safe
The veranda floor will experience more dirt, moisture and foot traffic than the cabin interior. It may be walked on with wet shoes, used for plant pots, exposed to wind-driven rain and affected by leaves. The surface therefore needs to be durable, well supported and easy to maintain.
Timber decking or tongue and groove boards can be comfortable and attractive, but they need suitable treatment, drainage and cleaning. Any outdoor timber surface can become slippery if algae, leaves or standing water are allowed to build up. Shade and poor airflow increase this risk.
Make sure the veranda is kept clear of debris and that pots or furniture do not trap moisture permanently against the boards. Use pot feet under planters, avoid rubber-backed mats that hold water against timber, and clean the surface periodically with an appropriate cleaner. If adding outdoor rugs, choose breathable products designed for exterior use and lift them regularly to allow the timber to dry.
Example: assessing a cabin with an integrated veranda
When comparing timber cabins, it is useful to look at how the veranda, roof and entrance details work together rather than judging the building only by its internal room size. For example, a cabin with an integral veranda and feature overhang roof can offer a more natural link between indoor and outdoor use than a plain rectangular cabin without covered external space.
As a practical example, the Palmako Emma 3.6m x 3.6m Log Cabin Summer House (34mm) is described as having an impressive veranda, an overhang roof, 34mm Nordic Spruce interlocking logs, 19mm tongue and groove roof and floor boards, treated terrace boards and treated foundation joists. It is also supplied untreated, and the roof covering is not included, so those points would need to be factored into planning, budgeting and installation. The example highlights the sort of details you should check on any cabin: veranda construction, roof protection, timber treatment, entrance security, window ventilation and the amount of sheltered outdoor space provided.
Do not choose a cabin simply because it has a veranda. Check whether that veranda suits your intended use, your site conditions and your maintenance expectations.
Practical checklist before you commit
Use the following checklist when planning a veranda zone for a timber garden cabin:
- Purpose: Decide whether the veranda is mainly for access, seating, storage, entertaining or working breaks.
- Orientation: Check sunlight, shade, glare and the prevailing wind direction.
- Depth: Measure furniture and walking space before assuming the veranda is large enough.
- Access: Plan a firm, dry route from the house to the cabin entrance.
- Drainage: Ensure water will move away from the cabin base and not pool around the veranda.
- Roof covering: Confirm whether a permanent roof covering is included or must be purchased separately.
- Timber treatment: Check whether the cabin is supplied untreated and what treatment schedule is required.
- Furniture layout: Keep the door, window openings and main route clear.
- Lighting: Plan safe external lighting for evening use and winter afternoons.
- Maintenance access: Leave enough space around the cabin for treatment, cleaning and inspection.
Plan furniture for movement, not just appearance
The most successful veranda layouts are simple. A pair of chairs, a compact table, a bench or a storage box may be more practical than trying to fit a full outdoor lounge set. Start by marking the veranda dimensions on the ground with string or tape before installation, then place temporary objects where furniture might go. This helps you see whether the space will still feel comfortable when people are moving through it.
Choose furniture that suits the exposure level. Timber, metal and synthetic rattan all need appropriate care, and cushions should be stored somewhere dry when not in use. If the veranda is partly exposed, avoid leaving soft furnishings out permanently. A small indoor storage bench or weather-resistant outdoor box can be useful, but do not place storage where it blocks ventilation or access to the cabin walls.
Keep the entrance zone clear
A common mistake is treating the whole veranda as a seating area. In practice, the section immediately outside the door should remain a clear entrance zone. Allow space for someone to stand, open the door, step inside, put down a bag or take off shoes. If the cabin is used by more than one person, this clear space becomes even more important.
Lighting, power and comfort
If you plan to use the veranda in the evening, lighting should be considered early. A wall-mounted exterior light, low-level path lights or subtle downlighting under an overhang can improve safety and atmosphere. Any electrical work should be suitable for outdoor use and carried out in line with relevant regulations by a competent person.
For comfort, consider hooks for coats, a boot tray, a small shelf, or a covered place to leave gardening gloves. These modest details often make the veranda more useful than decorative accessories. If the cabin is a workspace, you may also want a seat outside where you can take short breaks without returning to the house.
Treatment and maintenance are part of the design
A timber veranda is not maintenance-free. Even where terrace boards or foundation joists are treated, exposed timber elements still need appropriate care. If the cabin is supplied untreated, apply the recommended preservative or anti-fungal treatment promptly, following the manufacturer’s instructions. Annual treatment may be required to support guarantees and maintain protection.
Pay particular attention to end grain, joints, the base area, door thresholds and any spots where water may sit. These areas tend to be more vulnerable than broad wall surfaces. If you paint the cabin for an individual finish, use suitable exterior products and follow the correct preparation process. Rushing treatment, painting damp timber or ignoring recoat intervals can shorten the life of the finish.
Common practical mistakes to avoid
Choosing the cabin before planning the veranda use
It is easy to focus on the internal cabin room and treat the veranda as a bonus. This can lead to an outdoor area that is too shallow, badly orientated or awkward to furnish. Decide how the veranda will be used before choosing the cabin model.
Forgetting the roof covering
Some cabins are supplied without a final roof covering. If you overlook this, your budget and installation schedule may be wrong. A permanent, suitable roof covering is essential for protecting the building.
Placing the cabin where water collects
A veranda will not perform well if the cabin sits in a damp hollow. Poor drainage can affect the base, increase algae on the veranda floor and make the entrance unpleasant. Prepare the base and surrounding ground properly.
Overfilling the veranda with furniture
Too much furniture makes the space less usable. Keep circulation clear, particularly around the door and any opening windows or shutters.
Neglecting cleaning and ventilation
Leaves, mud and trapped moisture are enemies of outdoor timber surfaces. Keep the veranda clean, allow air to circulate and avoid storing items directly against the timber for long periods.
Short FAQ
How deep should a veranda be on a garden cabin?
It depends on the intended use. For a simple entrance, a modest covered area may be enough. For seating, you need sufficient depth for chairs, legroom and safe movement. Always measure the furniture and allow clearance rather than relying on appearance.
Can I use the veranda all year round?
You can use it throughout the year for access and short periods outside, but comfort will depend on exposure, shelter, lighting and weather. A roof overhang helps, but wind-driven rain and cold conditions will still affect use.
Do I need to treat the veranda timber?
Usually, yes. Follow the cabin manufacturer’s treatment guidance. Untreated timber should be protected promptly, and exterior timber normally needs ongoing maintenance to preserve appearance and durability.
Should I add guttering to a cabin veranda?
Guttering can be useful where roof water would otherwise drip onto the veranda, splash against the walls or collect near the base. Check compatibility with the cabin design and make sure water is discharged away from the structure.
Is a veranda suitable for a home office cabin?
Yes, if planned well. It can provide a useful pause point between house and office, a place for breaks and a cleaner entrance area. Consider glare, access, lighting and weather protection if you will use the cabin daily.
Conclusion
A practical veranda zone can make a timber garden cabin more comfortable, flexible and enjoyable. The key is to treat it as a functional part of the building rather than a decorative extra. Plan the position, depth, access, drainage, roof protection, furniture and maintenance before installation. Check product details carefully, especially roof covering, timber treatment and veranda construction, and make sure the layout suits your real daily use. With sensible planning, the veranda becomes a valuable bridge between indoor comfort and outdoor living.